

Open House Sat, Sep 26th 12:30 PM - 04:30 PM







Address
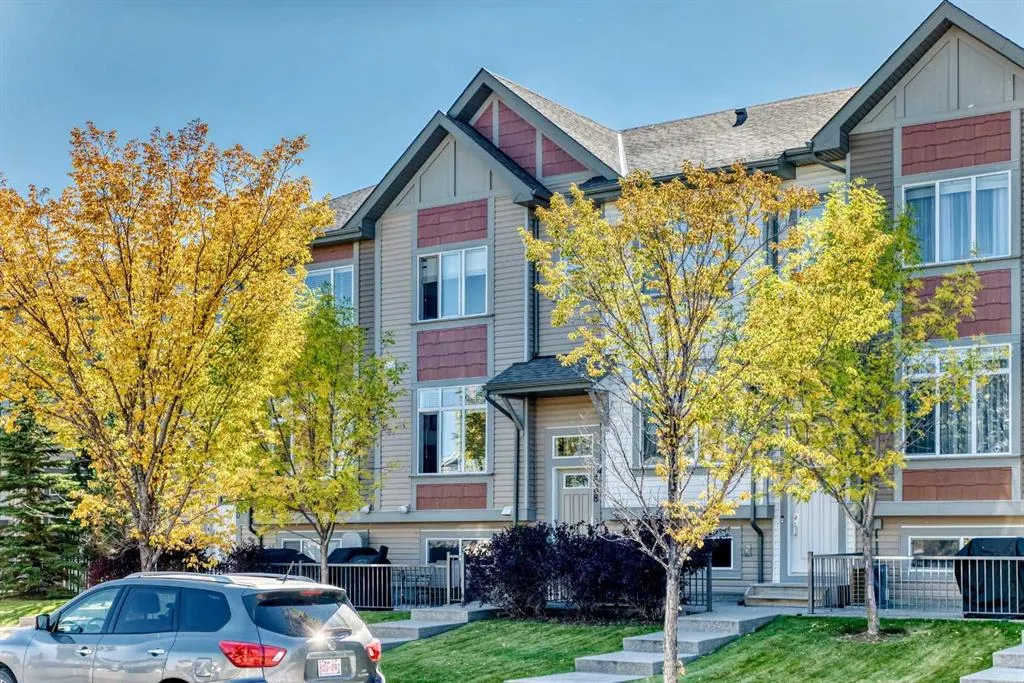
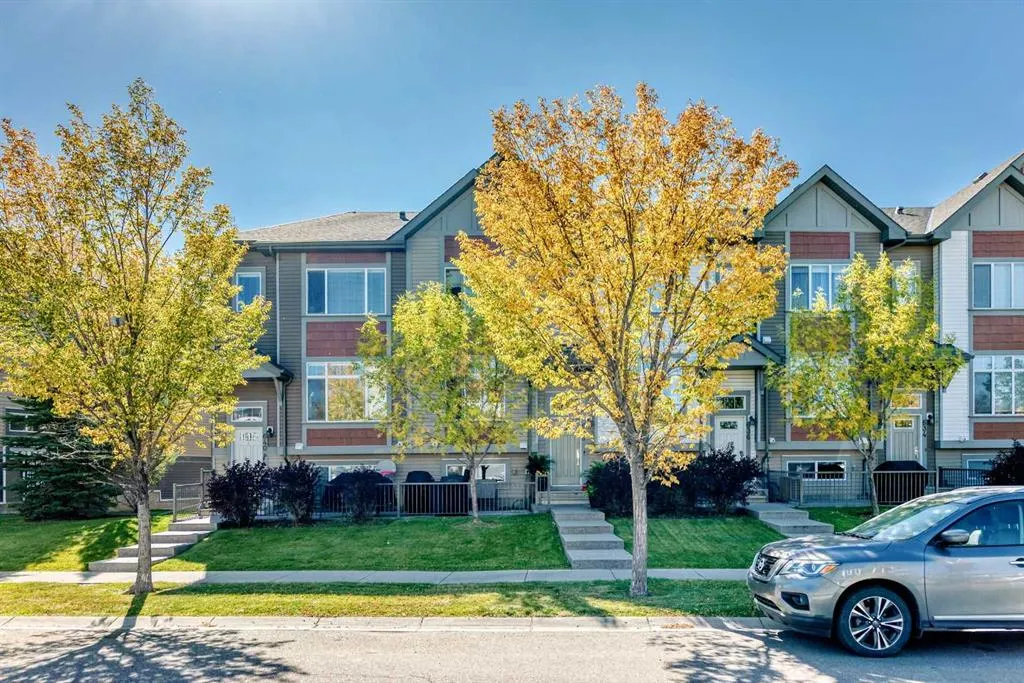
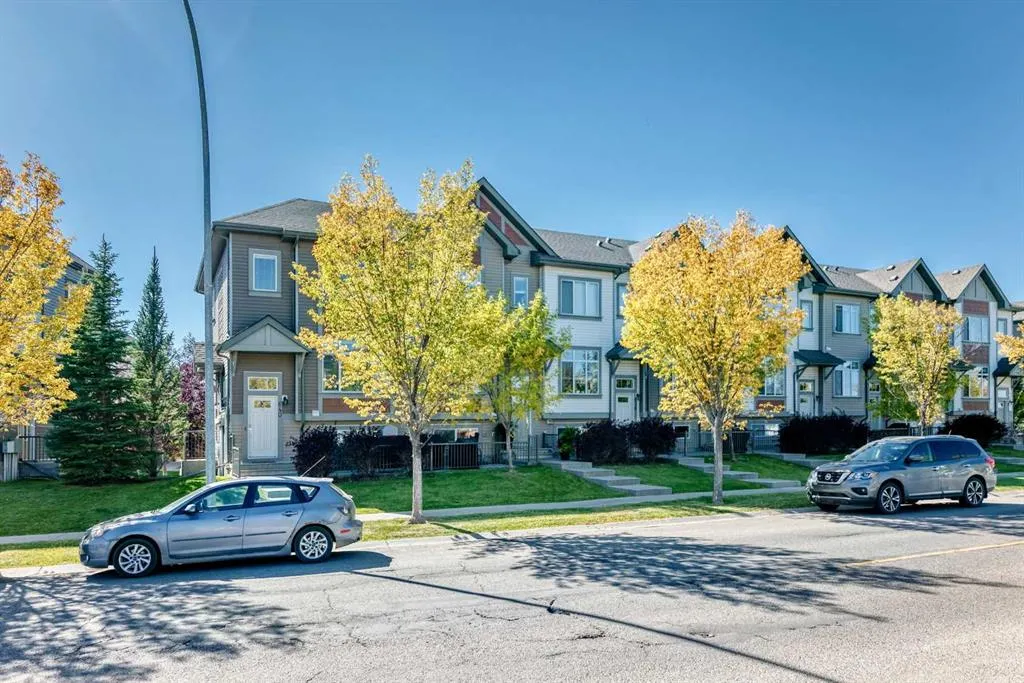
638 Copperpond Boulevard Se, Calgary, AB
Price
$ 365,000
Property Attributes
- ID#A2344965
- TypeTownhouse
- Listing Status Active
- CityCalgary
- AreaCAL Zone SE
- NeighbourhoodCopperfield
- Postal CodeT2Z 5B9
- Style2 Storey
- Year Built2014
- Price$ 365,000
- Bedrooms2
- Full Bathrooms2
- Half Bathrooms1
- Sqr Footage1300
- Lot Size0.033104 Acres
Data Source:
Pillar 9 Technologies
Property Description
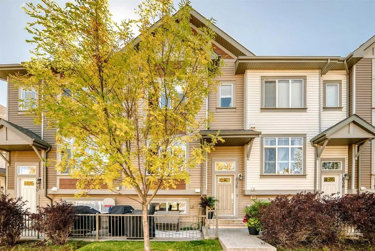
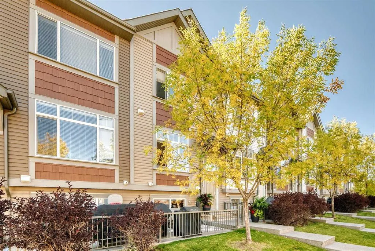
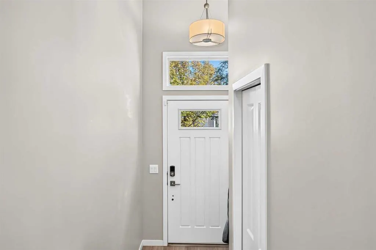
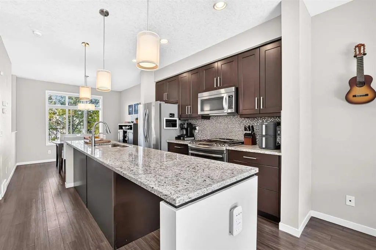
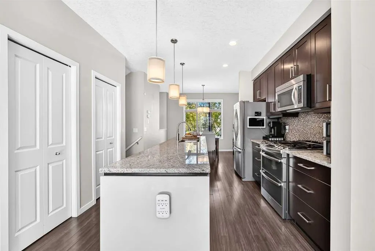
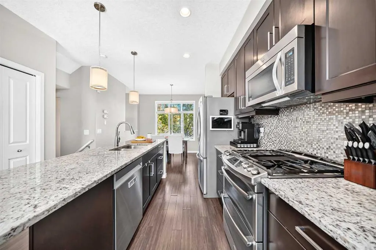
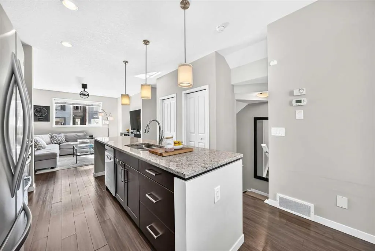
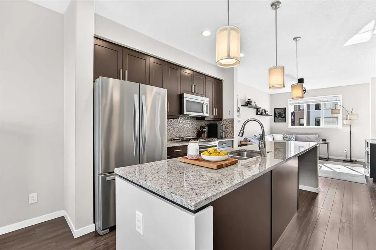
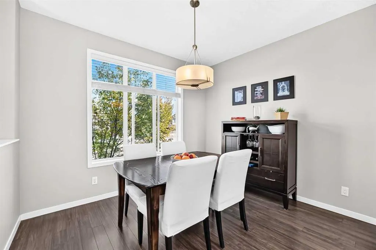
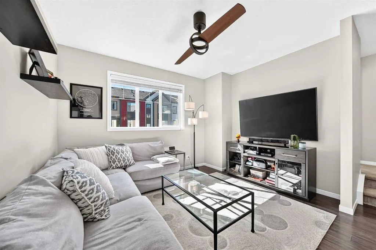
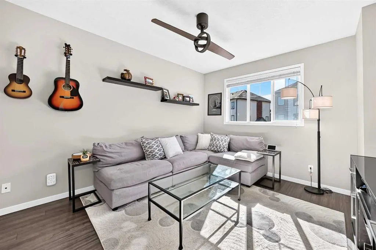
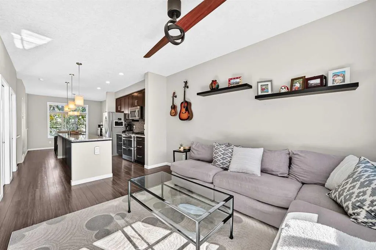
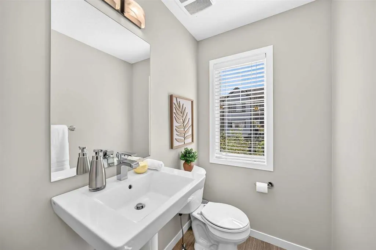
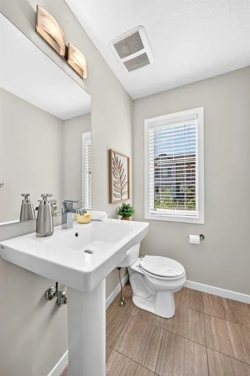
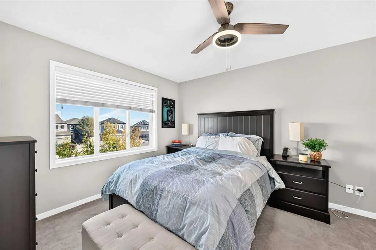
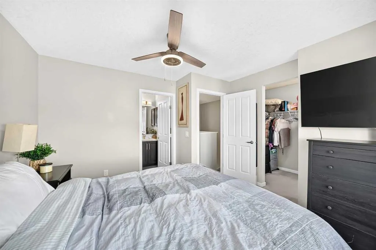
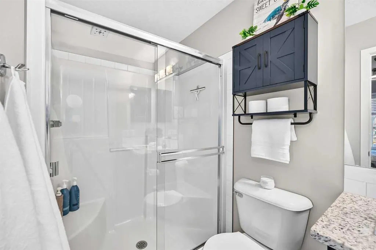
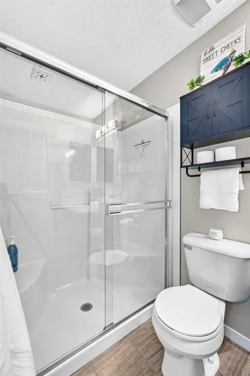
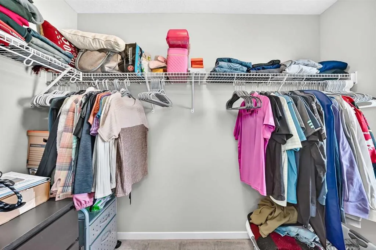
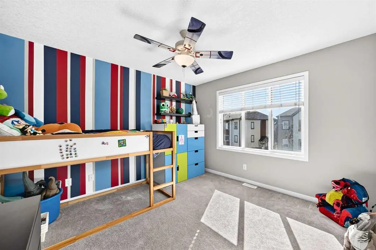
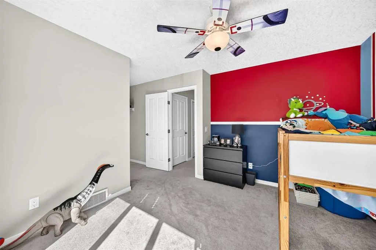
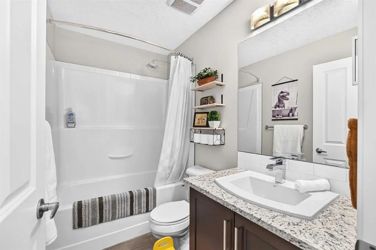
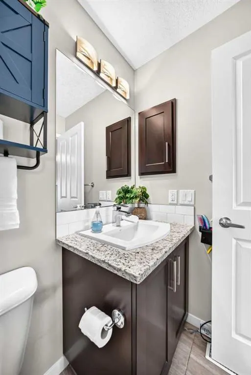
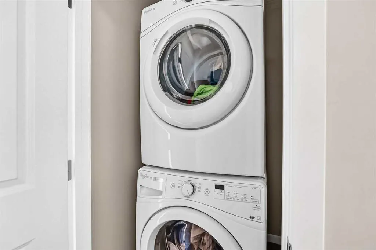
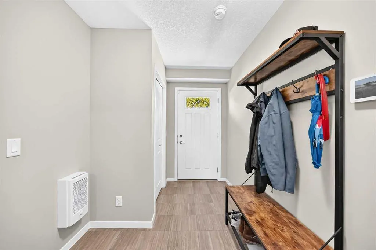
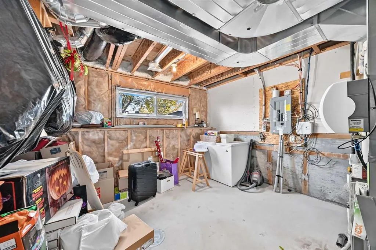
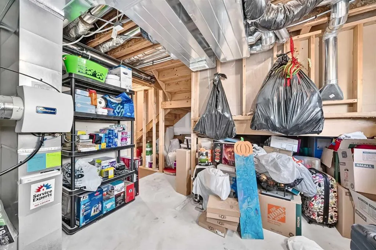
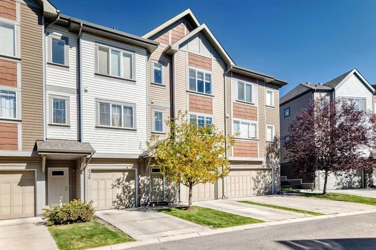
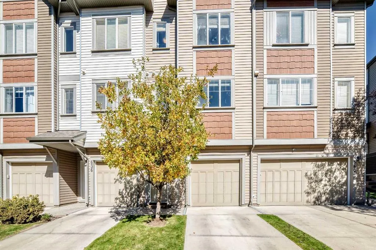
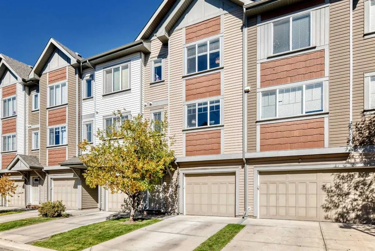
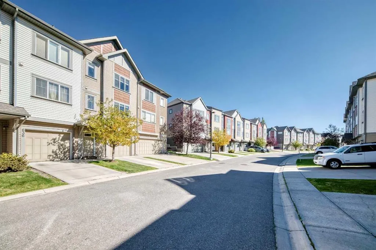
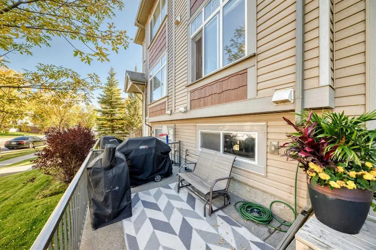
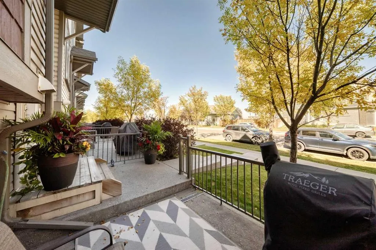
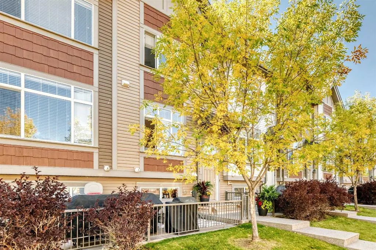
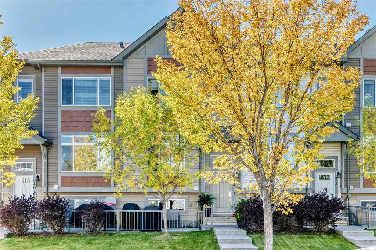
** Open house Sep 26/27 12:30-4:30** Stylish, move in ready townhome in Copperfield with a warm, modern interior and a layout that just works. The main floor feels bright and open, with 9 foot ceilings, wide plank flooring and large windows throughout. The kitchen is the heart of the home. Rich espresso cabinetry is paired with granite countertops, a detailed mosaic backsplash and stainless steel appliances. The oversized island provides plenty of prep space and room for casual seating. It also creates a great connection between the kitchen, dining area and living room. The dining area has plenty of space and the living room is comfortable and bright, with large windows overlooking the rear of the home. Upstairs, the primary bedroom offers a private 4 piece ensuite. The second bedroom is a generous size and has access to a full bathroom. Laundry is conveniently located on this level as well. The lower level adds useful space right from the start. There is a welcoming mudroom/foyer, along with a partially finished area. Use it for storage, a home gym, hobby space or future development. The single attached garage keeps winter mornings easy and gives you extra room for bikes, bins and gear. There is also additional parking on the rear pad and along the street. Outside, the front patio gives you a nice spot to enjoy the mature landscaping and quiet residential setting. The location is equally practical. An athletic park, walking and biking paths and green space are all nearby. South Health Campus, Seton, 130th Avenue shopping, restaurants and everyday amenities are also close at hand. Low condo fees cover exterior maintenance, snow removal and lawn care. It is a great setup for anyone who wants a well-kept home without spending their weekends maintaining it. Warm, contemporary and genuinely easy to live in — this is a Copperfield townhome that feels like home the moment you walk in!
| Price History | |
|---|---|
| 9/24/2026 | Listed $365,000 |
General Features
| Heating | Forced Air,Natural Gas |
|---|---|
| Cooling | None |
| Roof | Asphalt Shingle |
| Appliances | Dryer,Refrigerator,Stove(s),Washer |
| Pets Allowed | Restrictions |
| Zoning | M-G d50 |
| HOA Fee | 326.80 |
| Number of Garage Spaces | 1 |
| Restrictions | None Known |
| HOA Fee Includes | Insurance,Parking,Professional Management,Reserve Fund Contributions,Snow Removal,Trash |
| Year Built | 2014 |
| Architectural Style | 2 Storey |
| Community Features | Playground,Pond,Schools Nearby,Shopping Nearby,Sidewalks,Walking/Bike Paths |
| Levels | Two |
| Condo Name | Z-name Not Listed |
| Property Subtype | Row/Townhouse |
| Transaction Type | For Sale |
| County | Calgary |
| Property Type | Residential |
| Subdivision Name | Copperfield |
| Parking Total | 2 |
| Construction Materials | Vinyl Siding,Wood Frame |
| Association Fee Frequency | Monthly |
| District | CAL Zone SE |
| Full Baths | 2 |
| Status | Active |
| City | Calgary |
| Basement Development | Unfinished |
| Association Amenities | None |
| Association? | Yes |
| Structure Type | Five Plus |
| Virtual Tour URL Branded | https://3dtour.listsimple.com/p/QugtAR2l |
| Standard Status | Active |
| Condo Type | Bare Land Condo |
| Suite | No |
| Parking Plan Type | Attached Garage |
Interior Features
| Interior Features | Granite Counters,Kitchen Island |
|---|---|
| Basement | Full |
| Flooring | Carpet,Ceramic Tile,Other |
| Entry Level | 1 |
| Basement Features | Other |
| Half Baths | 1 |
| Bedrooms Above Grade | 2 |
| Rooms Above Grade | 5 |
| Ensuite | Yes |
| Total Bedrooms | 2 |
| Below Grade Finished Area Unit Type | SquareFeet |
| Common Walls | 2+ Common Walls,No One Above,No One Below |
| Total Baths | 3 |
| Laundry Features | Laundry Room,Upper Level |
| Main Level Areas | SquareFeet |
Exterior Features
| Exterior Features | Other |
|---|---|
| Lot Features | Irregular Lot,Low Maintenance Landscape |
| Fencing | Fenced |
| Inclusions | N/A |
| Parking Features | Single Garage Attached |
| Frontage Length | 4.89M 16`0 |
| Foundation | Poured Concrete |
| Lot Size Acres | 0.03 |
| Garage Y/N | Yes |
| Lot Size Square Feet | 1442 |
| Frontage Ft | 16.04 |
| Patio And Porch Features | Patio |
Amenities
- Foreclosure
- Views
- Short Sale
- New Construction
- Adult 55+
- Lease To Own
- No Strata Fees
- Furnished
- Pets
- Primary On Main
- Air Conditioning
- Seller Finance
- Green
- Fixer Upper
- Horse
- Golf
- Fireplace
- Deck
- Garage
- Basement
- Pool
Property vs Townhouse Average in T2Z 5B9
Price
Year Built
Visits
In The Neighbourhood
Calgary
$ 379,900
- Type
- Townhouse
- Size
- 1,488 SqFt
- Rooms
- 2 Beds + 1.5 Baths
TREC The Real Estate Company
Open House
Calgary
$ 440,000
- Type
- Townhouse
- Size
- 1,316 SqFt
- Rooms
- 3 Beds + 2.5 Baths
RE/MAX House of Real Estate
Reduced
Calgary
$ 384,900
- Type
- Townhouse
- Size
- 1,451 SqFt
- Rooms
- 2 Beds + 2.5 Baths
The Real Estate District
 Data is supplied by Pillar 9™ MLS® System. Pillar 9™ is the owner of the copyright in its MLS® System. Data is deemed reliable but is not guaranteed accurate by Pillar 9™. The trademarks MLS®, Multiple Listing Service® and the associated logos are owned by The Canadian Real Estate Association (CREA) and identify the quality of services provided by real estate professionals who are members of CREA. Used under license.

 Data is supplied by Pillar 9™ MLS® System. Pillar 9™ is the owner of the copyright in its MLS® System. Data is deemed reliable but is not guaranteed accurate by Pillar 9™. The trademarks MLS®, Multiple Listing Service® and the associated logos are owned by The Canadian Real Estate Association (CREA) and identify the quality of services provided by real estate professionals who are members of CREA. Used under license.
Last Update: September 25, 2026 4:35 AM UT
Data is supplied by Pillar 9™ MLS® System. Pillar 9™ is the owner of the copyright in its MLS® System. Data is deemed reliable but is not guaranteed accurate by Pillar 9™. The trademarks MLS®, Multiple Listing Service® and the associated logos are owned by The Canadian Real Estate Association (CREA) and identify the quality of services provided by real estate professionals who are members of CREA. Used under license.
Last Update: September 25, 2026 4:35 AM UT
 Information should be deemed reliable but not guaranteed, all representations are approximate, and individual verification is recommended. Copyright ©2026 All rights reserved.
The trademarks REALTOR®, REALTORS® and the REALTOR® logo are controlled by The Canadian Real Estate Association (CREA) and identify real estate professionals who are members of CREA. The trademarks MLS®, Multiple Listing Service® and the associated logos are owned by CREA and identify the quality of
Information should be deemed reliable but not guaranteed, all representations are approximate, and individual verification is recommended. Copyright ©2026 All rights reserved.
The trademarks REALTOR®, REALTORS® and the REALTOR® logo are controlled by The Canadian Real Estate Association (CREA) and identify real estate professionals who are members of CREA. The trademarks MLS®, Multiple Listing Service® and the associated logos are owned by CREA and identify the quality of
 Data is supplied by Pillar 9™ MLS® System. Pillar 9™ is the owner of the copyright in its MLS® System. Data is deemed reliable but is not guaranteed accurate by Pillar 9™. The trademarks MLS®, Multiple Listing Service® and the associated logos are owned by The Canadian Real Estate Association (CREA) and identify the quality of services provided by real estate professionals who are members of CREA. Used under license.