

Open House Sat, Sep 26th 11:00 AM - 01:00 PM












Address
126 Copperpond Landing Se, Calgary, AB
Price
$ 440,000
Property Attributes
- ID#A2344213
- TypeTownhouse
- Listing Status Active
- CityCalgary
- AreaCAL Zone SE
- NeighbourhoodCopperfield
- Postal CodeT2Z 1G6
- Style2 Storey
- Year Built2012
- Price$ 440,000
- Bedrooms3
- Full Bathrooms2
- Half Bathrooms1
- Sqr Footage1316
- Lot Size0.033586 Acres
Data Source:
Pillar 9 Technologies
Property Description
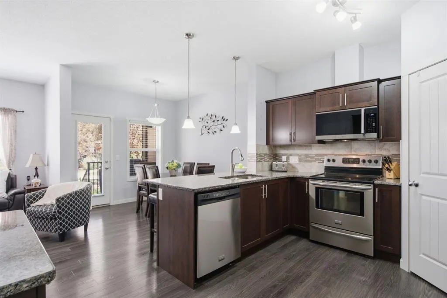
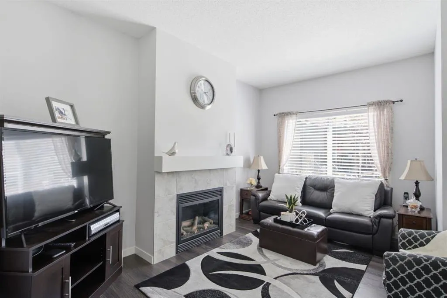
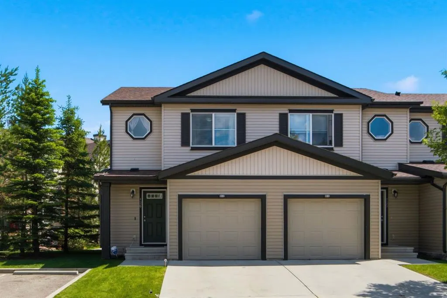
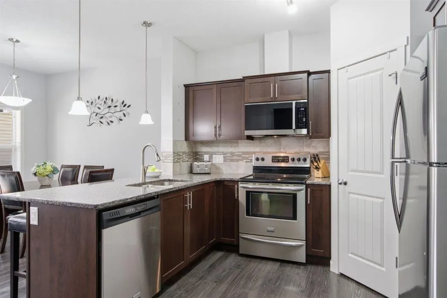
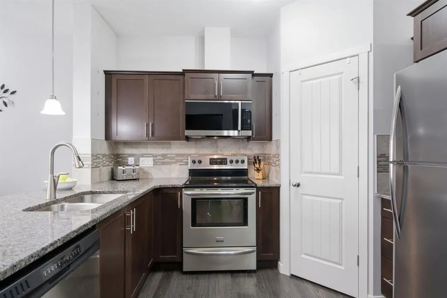
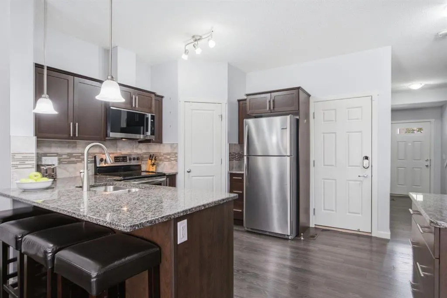
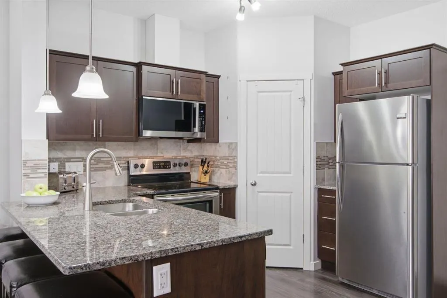
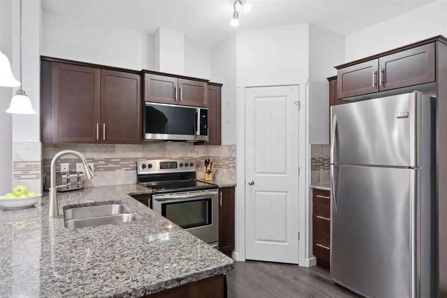
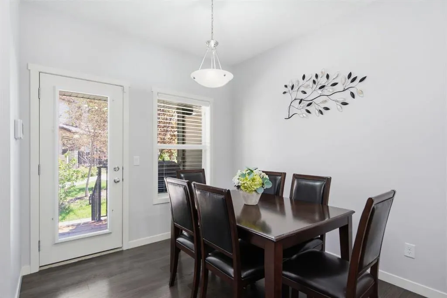
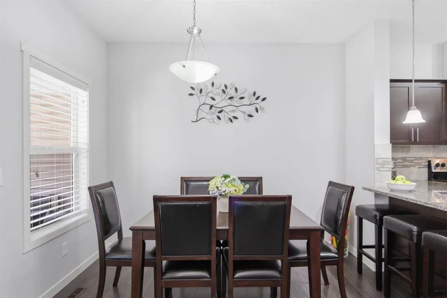
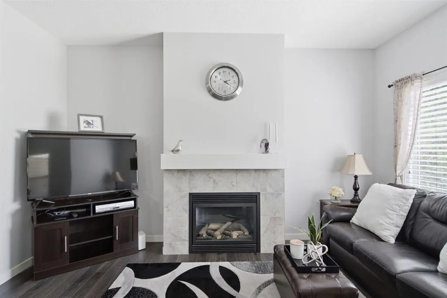
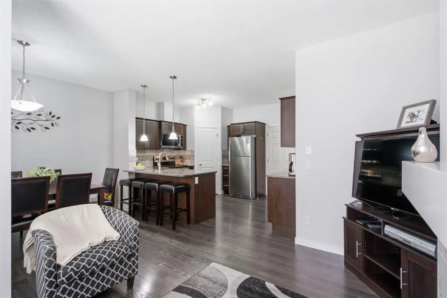
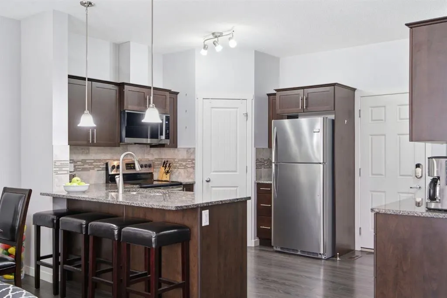
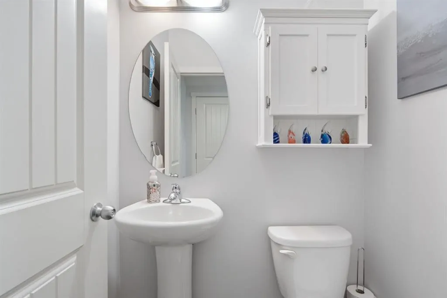
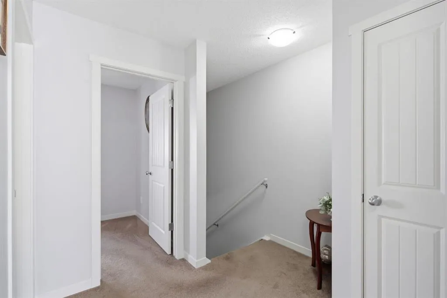
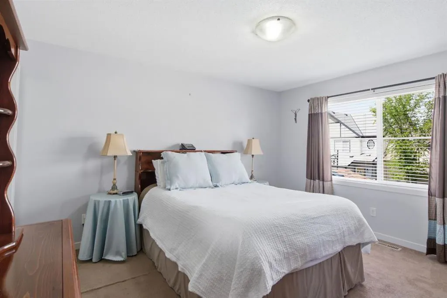
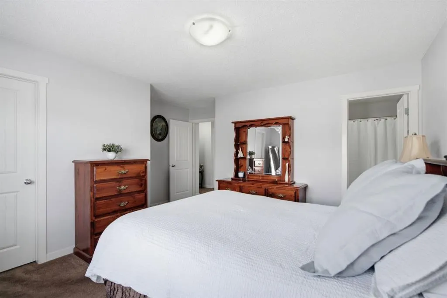
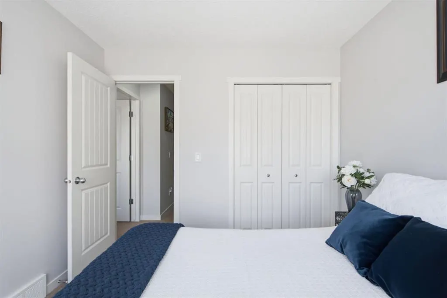
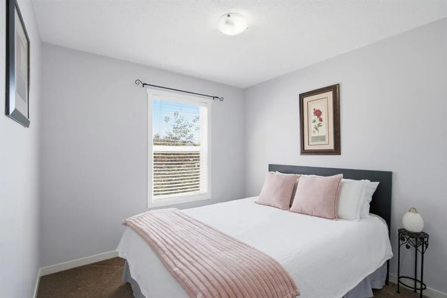
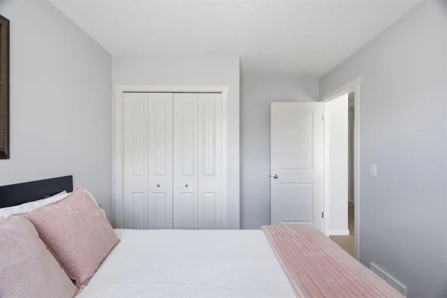
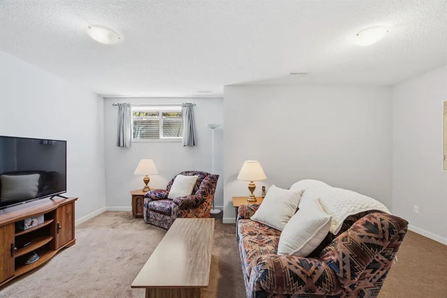
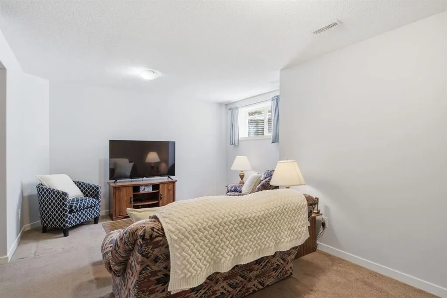
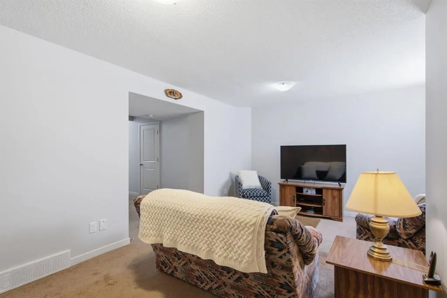
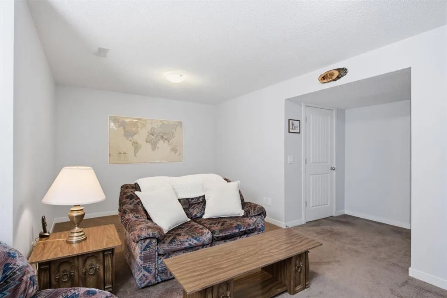
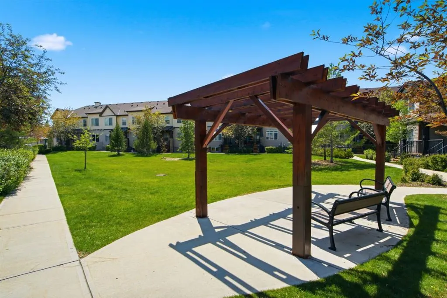
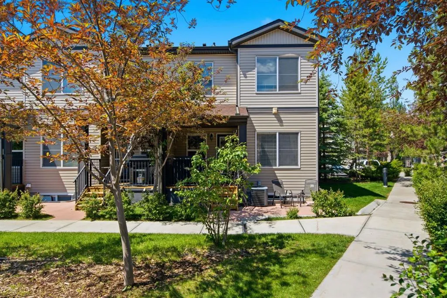
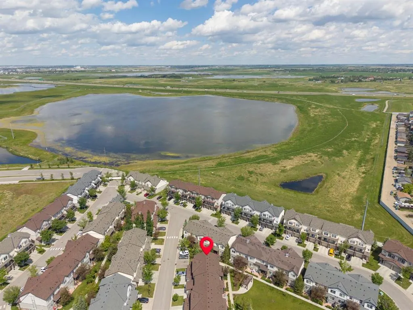
Welcome to this bright and beautifully maintained end-unit townhouse in the popular community of Copperfield. Offering a fantastic location beside a landscaped green space, this move-in ready home combines a functional layout with plenty of natural light, a finished basement, central air conditioning, and an attached garage. The main level features an inviting open-concept design with large windows and a comfortable living room anchored by a cozy gas fireplace. The kitchen offers everything you need for everyday living and entertaining, including granite countertops, stainless steel appliances, a large island with seating, a corner pantry, and plenty of cabinet and counter space. The adjoining dining area provides room to gather for meals, while a convenient 2-piece bathroom completes this level. Upstairs, you'll find three well-sized bedrooms, including a spacious primary suite with a walk-in closet featuring built-in organizers and a private 4-piece ensuite. Two additional bedrooms and another full bathroom provide a great setup for children, guests, roommates, or a home office. The finished basement adds even more usable living space with a large recreation room ready to suit your needs. Create a comfortable movie room, play area, home gym, office, or a combination of spaces. Laundry, storage, and additional utility space complete the lower level. One of the highlights of this end-unit location is the welcoming covered front porch overlooking the beautifully maintained courtyard and green space. It's a peaceful spot to enjoy your morning coffee, relax outside, or simply take advantage of the extra greenery right outside your door. Central air conditioning keeps the home comfortable through the warmer months, while the attached garage adds convenience year-round. Located in family-friendly Copperfield, you'll be close to parks, playgrounds, pathways, schools, shopping, restaurants, transit, and everyday amenities. With three bedrooms, a finished basement, great outdoor surroundings, and a location that makes day-to-day living easy, this home offers an excellent opportunity to settle into one of Calgary's established southeast communities.
| Price History | |
|---|---|
| 9/10/2026 | Listed $440,000 |
General Features
| Heating | Forced Air |
|---|---|
| Cooling | Central Air |
| Roof | Asphalt Shingle |
| Appliances | Central Air Conditioner,Dishwasher,Dryer,Microwave,Range Hood,Refrigerator,Stove(s),Washer,Window Coverings |
| Pets Allowed | Restrictions |
| Zoning | M-2 |
| HOA Fee | 318.66 |
| Number of Garage Spaces | 1 |
| Restrictions | Utility Right Of Way |
| HOA Fee Includes | Common Area Maintenance,Insurance,Maintenance Grounds,Professional Management,Reserve Fund Contributions,Snow Removal,Trash |
| Year Built | 2012 |
| Architectural Style | 2 Storey |
| Community Features | Park,Playground,Shopping Nearby |
| Levels | Two |
| Condo Name | Z-name Not Listed |
| Property Subtype | Row/Townhouse |
| Transaction Type | For Sale |
| County | Calgary |
| Property Type | Residential |
| Subdivision Name | Copperfield |
| Parking Total | 2 |
| Construction Materials | Vinyl Siding,Wood Frame |
| Association Fee Frequency | Monthly |
| District | CAL Zone SE |
| Full Baths | 2 |
| Status | Active |
| City | Calgary |
| Basement Development | Finished |
| Association Amenities | Playground,Visitor Parking |
| Association? | Yes |
| Virtual Tour URL Unbranded | https://booking.peakrealtyphotos.ca/videos/019efa73-5873-7166-86b6-1931cff9465b |
| Structure Type | Five Plus |
| Virtual Tour URL Branded | https://booking.peakrealtyphotos.ca/videos/019efa73-5873-7166-86b6-1931cff9465b |
| Standard Status | Active |
| Condo Type | Bare Land Condo |
| Suite | No |
| Parking Plan Type | Attached Garage |
Interior Features
| Interior Features | Breakfast Bar,Closet Organizers,Open Floorplan,Pantry,Storage,Walk-In Closet(s) |
|---|---|
| Basement | Full |
| Flooring | Carpet,Laminate |
| Entry Level | 1 |
| Fireplace Features | Gas,Living Room |
| Fireplaces Total | 1 |
| Basement Features | None |
| Half Baths | 1 |
| Bedrooms Above Grade | 3 |
| Rooms Above Grade | 6 |
| Ensuite | Yes |
| Total Bedrooms | 3 |
| Below Grade Finished Area | 543.48 |
| Below Grade Finished Area Unit Type | SquareFeet |
| Common Walls | 1 Common Wall,End Unit |
| Total Baths | 3 |
| Laundry Features | In Basement |
| Four Piece Ensuite Bath | 1 |
| Main Level Finished Area | 595.88 |
| Main Level Finished Area Metres | 55.36 |
| Main Level Finished Area SF | 595.88 |
| Main Level Finished Area Srch Sq | 595.88 |
| Main Level Areas | SquareFeet |
Exterior Features
| Exterior Features | Courtyard |
|---|---|
| Lot Features | Backs on to Park/Green Space,Landscaped,No Neighbours Behind,Rectangular Lot |
| Fencing | None |
| Inclusions | Wall mounted shelves,Garage Shelving,Doorbell Cameras |
| Parking Features | Single Garage Attached |
| Frontage Length | 7.32M 24`0 |
| Foundation | Poured Concrete |
| Lot Size Acres | 0.03 |
| Garage Y/N | Yes |
| Lot Size Square Feet | 1463 |
| Frontage Ft | 24.02 |
| Patio And Porch Features | Balcony(s) |
Amenities
- Foreclosure
- Views
- Short Sale
- New Construction
- Adult 55+
- Lease To Own
- No Strata Fees
- Furnished
- Pets
- Primary On Main
- Air Conditioning
- Seller Finance
- Green
- Fixer Upper
- Horse
- Golf
- Fireplace
- Deck
- Garage
- Basement
- Pool
Property vs Townhouse Average in T2Z 1G6
Price
Year Built
Visits
In The Neighbourhood
Calgary
$ 379,900
- Type
- Townhouse
- Size
- 1,488 SqFt
- Rooms
- 2 Beds + 1.5 Baths
TREC The Real Estate Company
Reduced
Calgary
$ 384,900
- Type
- Townhouse
- Size
- 1,451 SqFt
- Rooms
- 2 Beds + 2.5 Baths
The Real Estate District
 Data is supplied by Pillar 9™ MLS® System. Pillar 9™ is the owner of the copyright in its MLS® System. Data is deemed reliable but is not guaranteed accurate by Pillar 9™. The trademarks MLS®, Multiple Listing Service® and the associated logos are owned by The Canadian Real Estate Association (CREA) and identify the quality of services provided by real estate professionals who are members of CREA. Used under license.

 Data is supplied by Pillar 9™ MLS® System. Pillar 9™ is the owner of the copyright in its MLS® System. Data is deemed reliable but is not guaranteed accurate by Pillar 9™. The trademarks MLS®, Multiple Listing Service® and the associated logos are owned by The Canadian Real Estate Association (CREA) and identify the quality of services provided by real estate professionals who are members of CREA. Used under license.
Last Update: September 25, 2026 4:35 AM UT
Data is supplied by Pillar 9™ MLS® System. Pillar 9™ is the owner of the copyright in its MLS® System. Data is deemed reliable but is not guaranteed accurate by Pillar 9™. The trademarks MLS®, Multiple Listing Service® and the associated logos are owned by The Canadian Real Estate Association (CREA) and identify the quality of services provided by real estate professionals who are members of CREA. Used under license.
Last Update: September 25, 2026 4:35 AM UT
 Information should be deemed reliable but not guaranteed, all representations are approximate, and individual verification is recommended. Copyright ©2026 All rights reserved.
The trademarks REALTOR®, REALTORS® and the REALTOR® logo are controlled by The Canadian Real Estate Association (CREA) and identify real estate professionals who are members of CREA. The trademarks MLS®, Multiple Listing Service® and the associated logos are owned by CREA and identify the quality of
Information should be deemed reliable but not guaranteed, all representations are approximate, and individual verification is recommended. Copyright ©2026 All rights reserved.
The trademarks REALTOR®, REALTORS® and the REALTOR® logo are controlled by The Canadian Real Estate Association (CREA) and identify real estate professionals who are members of CREA. The trademarks MLS®, Multiple Listing Service® and the associated logos are owned by CREA and identify the quality of
 Data is supplied by Pillar 9™ MLS® System. Pillar 9™ is the owner of the copyright in its MLS® System. Data is deemed reliable but is not guaranteed accurate by Pillar 9™. The trademarks MLS®, Multiple Listing Service® and the associated logos are owned by The Canadian Real Estate Association (CREA) and identify the quality of services provided by real estate professionals who are members of CREA. Used under license.