








Address
121 Copperpond Common Se # 410, Calgary, AB
Price
$ 295,900
Property Attributes
- ID#A2345819
- TypeTownhouse
- Listing Status Active
- CityCalgary
- AreaCAL Zone SE
- NeighbourhoodCopperfield
- Postal CodeT2Z 5B6
- StyleBungalow
- Year Built2015
- Price$ 295,900
- Bedrooms2
- Full Bathrooms2
- Half Bathrooms0
- Sqr Footage482
Data Source:
Pillar 9 Technologies
Property Description
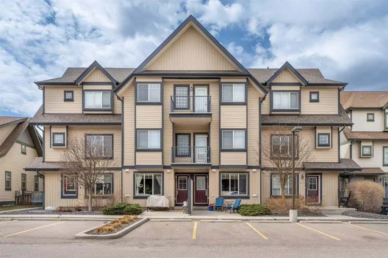
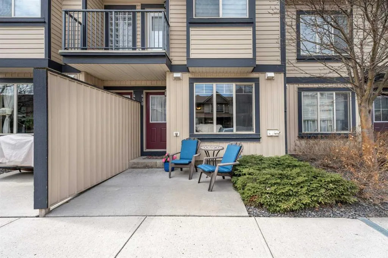
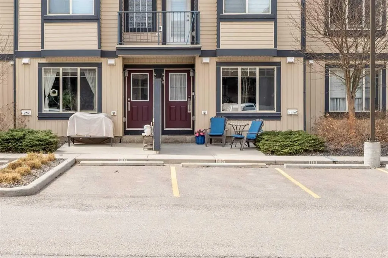
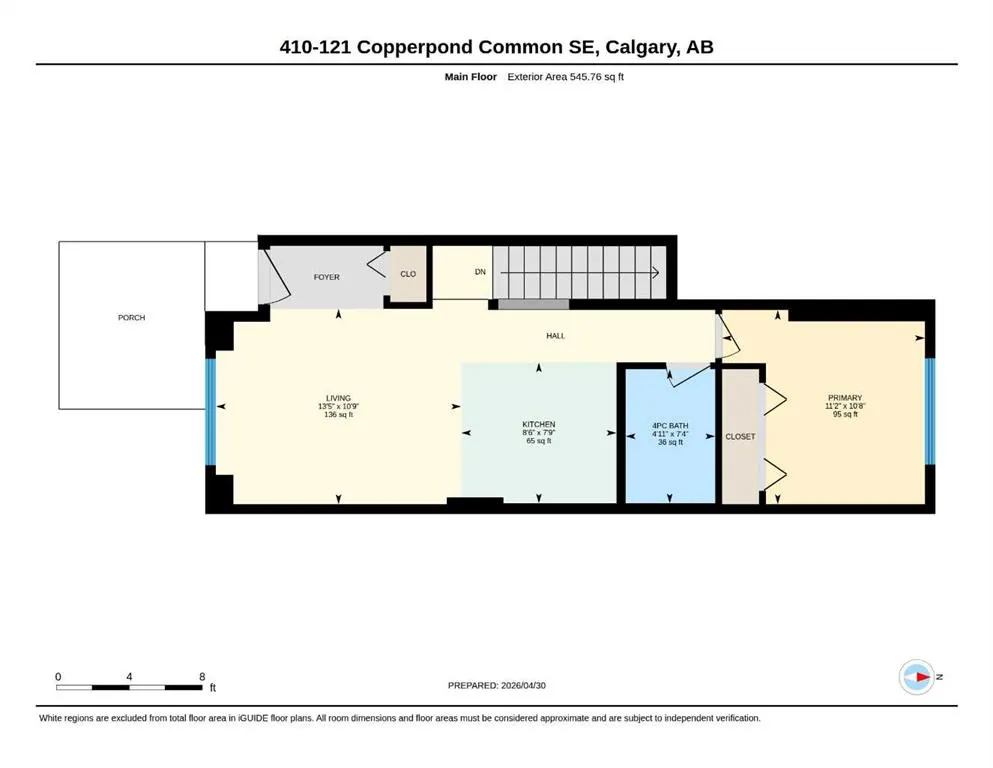
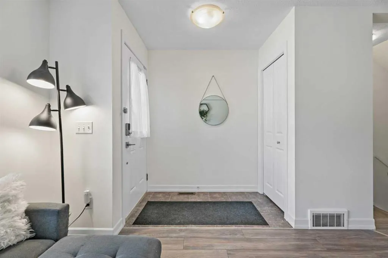
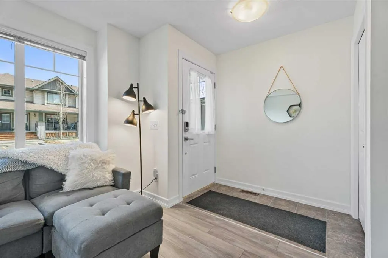
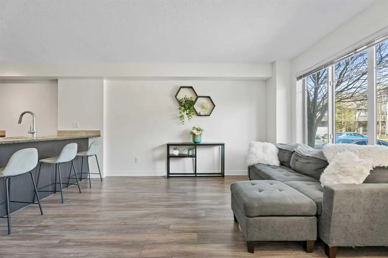
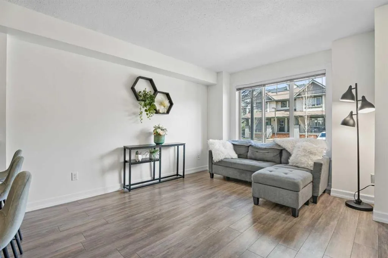
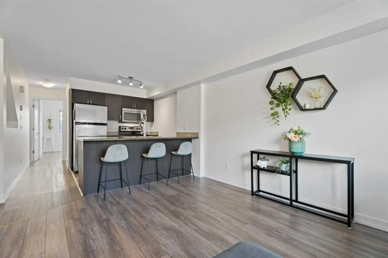
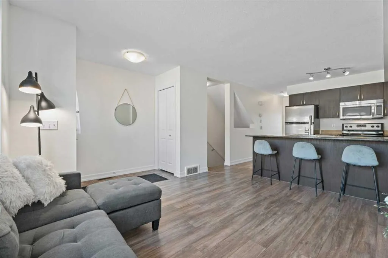
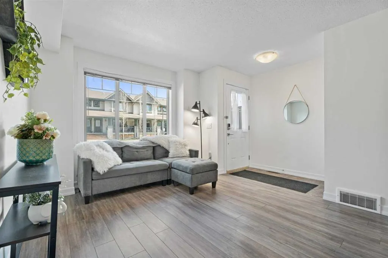
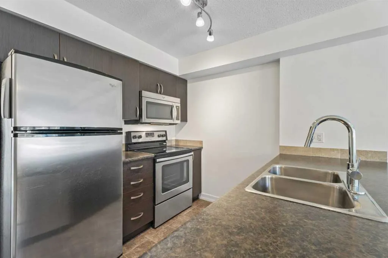
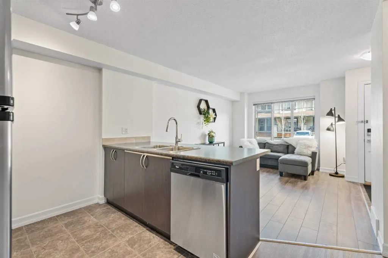
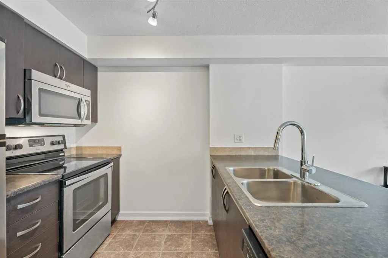
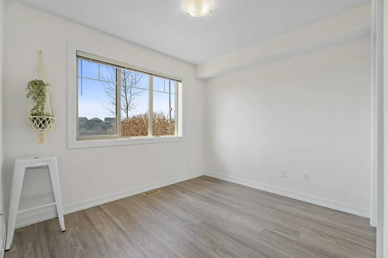
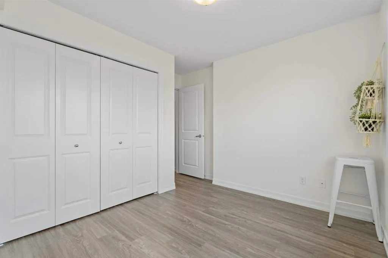
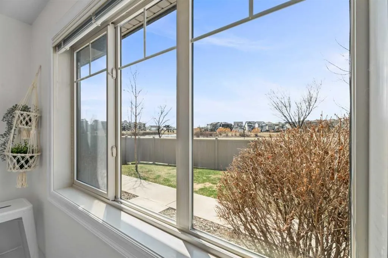
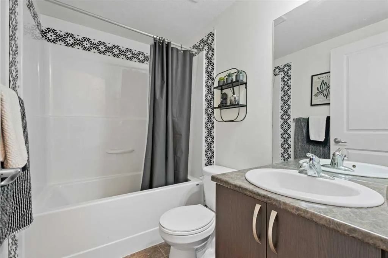
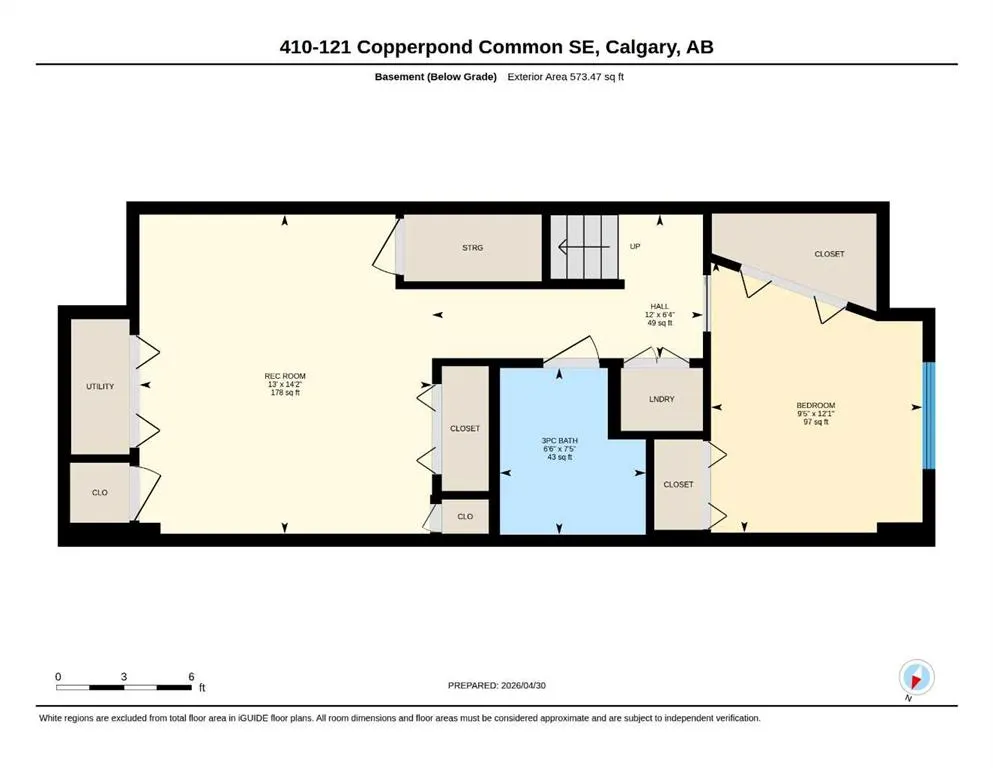
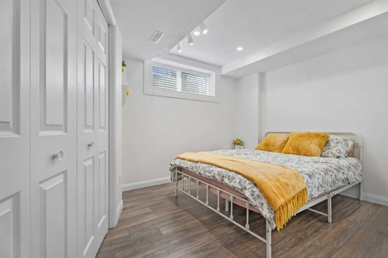
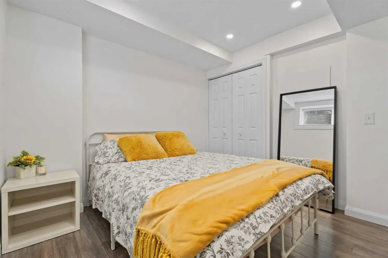
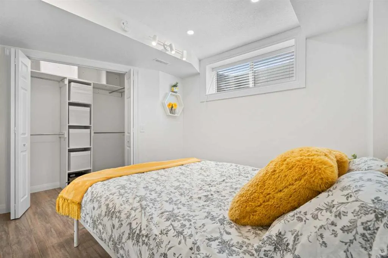
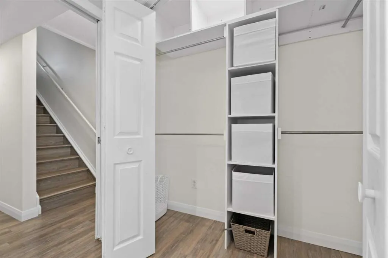
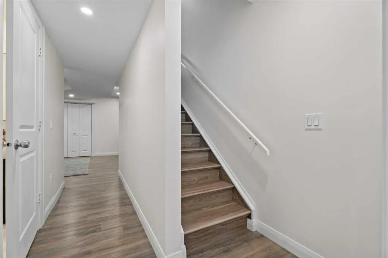
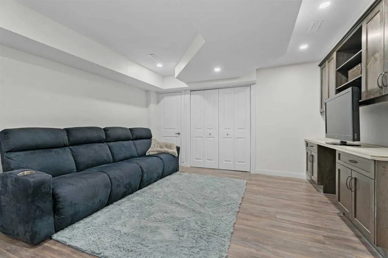
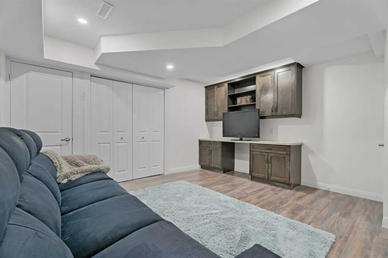
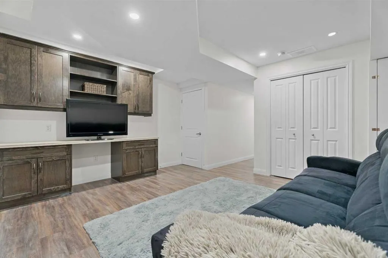
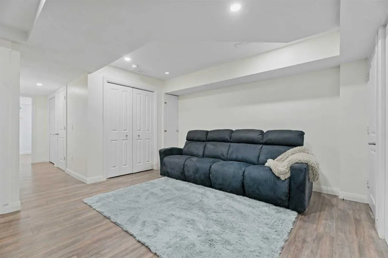
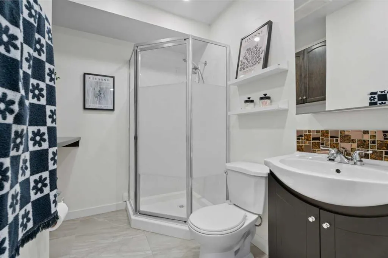
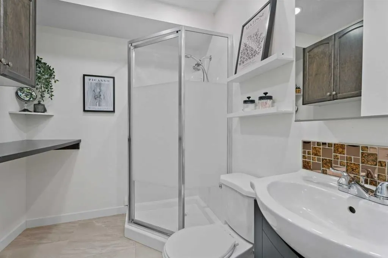
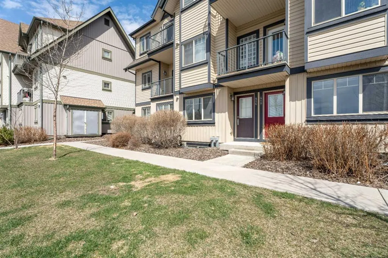
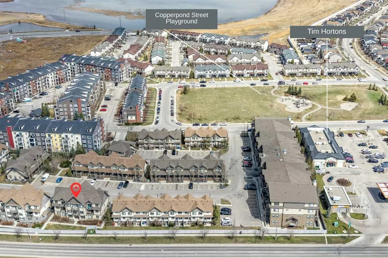
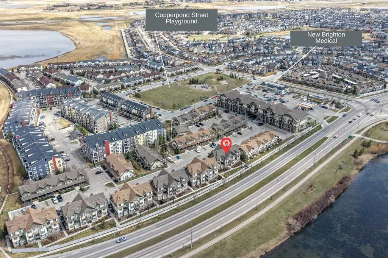
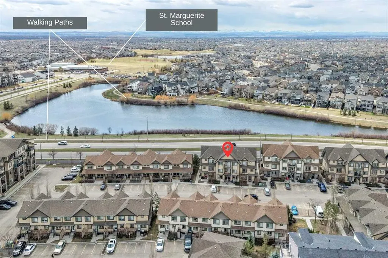
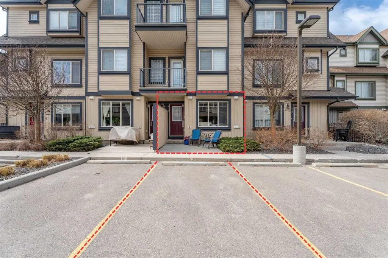
This beautifully maintained bungalow style townhouse in Copperfield offers an incredible amount of space, convenience, and value at a price that is hard to beat. The home is in excellent condition and has been thoughtfully cared for, making it truly move in ready. Located in southeast Calgary, you are just steps from walking paths, parks, schools, and all the shopping and amenities along 130th Avenue. Quick access to both Deerfoot Trail and Stoney Trail also makes commuting throughout the city easy. The rare bungalow layout features only one step into the home, and the assigned parking stall is located directly in front of the unit. Whether you are carrying in groceries or heading out on a cold winter morning, the convenience is hard to overlook. A sunny front patio also provides a welcoming place to relax and enjoy your morning coffee. Inside, the living room flows into the kitchen, which features stainless steel appliances and peninsula seating for casual meals or entertaining. The main level also includes a primary bedroom overlooking the pond, where you can enjoy beautiful evening sunsets, along with a well appointed four piece bathroom. The fully finished basement adds even more valuable living space with a large second bedroom, a huge closet, a three piece bathroom, a generous family or recreation room, a dedicated laundry area, and plenty of additional storage. It is hard to find this much home for the price! With two large bedrooms, two full bathrooms, a finished basement, outdoor space, and parking directly in front, this property offers far more space and functionality than many apartments. It is priced lower than any other townhouse in the complex and even lower than some apartments, while also offering more affordable condo fees. Explore the 3D tour and book your private showing today!
| Price History | |
|---|---|
| 9/16/2026 | Listed $295,900 |
General Features
| Heating | Forced Air |
|---|---|
| Cooling | None |
| Roof | Asphalt Shingle |
| Appliances | Dishwasher,Electric Stove,Microwave Hood Fan,Refrigerator,Washer/Dryer Stacked,Window Coverings |
| Pets Allowed | Restrictions |
| Zoning | M-2 |
| HOA Fee | 241.75 |
| Restrictions | Pet Restrictions or Board approval Required,Pets Allowed |
| HOA Fee Includes | Common Area Maintenance,Professional Management,Reserve Fund Contributions,Snow Removal,Trash |
| Year Built | 2015 |
| Architectural Style | Bungalow |
| Community Features | Schools Nearby,Shopping Nearby,Sidewalks,Street Lights |
| Levels | One |
| Condo Name | Copperfield Village |
| Unit Number | 410 |
| Property Subtype | Row/Townhouse |
| Transaction Type | For Sale |
| County | Calgary |
| Property Type | Residential |
| Subdivision Name | Copperfield |
| Parking Total | 1 |
| Construction Materials | Vinyl Siding,Wood Frame |
| Association Fee Frequency | Monthly |
| District | CAL Zone SE |
| Full Baths | 2 |
| Status | Active |
| City | Calgary |
| Basement Development | Finished |
| Association Amenities | Trash,Visitor Parking |
| Association? | Yes |
| Virtual Tour URL Unbranded | https://unbranded.youriguide.com/410_121_copperpond_cmn_s_e_calgary_ab/ |
| Structure Type | Five Plus |
| Standard Status | Active |
| Condo Type | Conventional Condo |
| Suite | No |
| Parking Plan Type | Assigned |
Interior Features
| Interior Features | No Smoking Home |
|---|---|
| Basement | Full |
| Flooring | Laminate |
| Entry Level | 1 |
| Basement Features | Other |
| Bedrooms Above Grade | 1 |
| Rooms Above Grade | 3 |
| Total Bedrooms | 2 |
| Below Grade Finished Area | 511.26 |
| Below Grade Finished Area Unit Type | SquareFeet |
| Common Walls | 2+ Common Walls |
| Total Baths | 2 |
| Laundry Features | In Basement |
| Main Level Finished Area | 482.44 |
| Main Level Finished Area Metres | 44.82 |
| Main Level Finished Area SF | 482.44 |
| Main Level Finished Area Srch Sq | 482.44 |
| Main Level Areas | SquareFeet |
Exterior Features
| Exterior Features | Other |
|---|---|
| Lot Features | Street Lighting |
| Fencing | None |
| Inclusions | NA |
| Parking Features | Assigned,Stall |
| Foundation | Poured Concrete |
| Patio And Porch Features | Patio |
Amenities
- Foreclosure
- Views
- Short Sale
- New Construction
- Adult 55+
- Lease To Own
- No Strata Fees
- Furnished
- Pets
- Primary On Main
- Air Conditioning
- Seller Finance
- Green
- Fixer Upper
- Horse
- Golf
- Fireplace
- Deck
- Garage
- Basement
- Pool
Property vs Townhouse Average in T2Z 5B6
Price
Year Built
Visits
In The Neighbourhood
Calgary
$ 379,900
- Type
- Townhouse
- Size
- 1,488 SqFt
- Rooms
- 2 Beds + 1.5 Baths
TREC The Real Estate Company
Calgary
$ 440,000
- Type
- Townhouse
- Size
- 1,316 SqFt
- Rooms
- 3 Beds + 2.5 Baths
RE/MAX House of Real Estate
Reduced
Calgary
$ 384,900
- Type
- Townhouse
- Size
- 1,451 SqFt
- Rooms
- 2 Beds + 2.5 Baths
The Real Estate District
 Data is supplied by Pillar 9™ MLS® System. Pillar 9™ is the owner of the copyright in its MLS® System. Data is deemed reliable but is not guaranteed accurate by Pillar 9™. The trademarks MLS®, Multiple Listing Service® and the associated logos are owned by The Canadian Real Estate Association (CREA) and identify the quality of services provided by real estate professionals who are members of CREA. Used under license.

 Data is supplied by Pillar 9™ MLS® System. Pillar 9™ is the owner of the copyright in its MLS® System. Data is deemed reliable but is not guaranteed accurate by Pillar 9™. The trademarks MLS®, Multiple Listing Service® and the associated logos are owned by The Canadian Real Estate Association (CREA) and identify the quality of services provided by real estate professionals who are members of CREA. Used under license.
Last Update: September 24, 2026 3:52 AM UT
Data is supplied by Pillar 9™ MLS® System. Pillar 9™ is the owner of the copyright in its MLS® System. Data is deemed reliable but is not guaranteed accurate by Pillar 9™. The trademarks MLS®, Multiple Listing Service® and the associated logos are owned by The Canadian Real Estate Association (CREA) and identify the quality of services provided by real estate professionals who are members of CREA. Used under license.
Last Update: September 24, 2026 3:52 AM UT
 Information should be deemed reliable but not guaranteed, all representations are approximate, and individual verification is recommended. Copyright ©2026 All rights reserved.
The trademarks REALTOR®, REALTORS® and the REALTOR® logo are controlled by The Canadian Real Estate Association (CREA) and identify real estate professionals who are members of CREA. The trademarks MLS®, Multiple Listing Service® and the associated logos are owned by CREA and identify the quality of
Information should be deemed reliable but not guaranteed, all representations are approximate, and individual verification is recommended. Copyright ©2026 All rights reserved.
The trademarks REALTOR®, REALTORS® and the REALTOR® logo are controlled by The Canadian Real Estate Association (CREA) and identify real estate professionals who are members of CREA. The trademarks MLS®, Multiple Listing Service® and the associated logos are owned by CREA and identify the quality of
 Data is supplied by Pillar 9™ MLS® System. Pillar 9™ is the owner of the copyright in its MLS® System. Data is deemed reliable but is not guaranteed accurate by Pillar 9™. The trademarks MLS®, Multiple Listing Service® and the associated logos are owned by The Canadian Real Estate Association (CREA) and identify the quality of services provided by real estate professionals who are members of CREA. Used under license.