








Address
204 Monterey Bay Se, High River, AB
Price
$ 919,900
Property Attributes
- ID#A2348308
- TypeSingle Family
- Listing Status Active
- CityHigh River
- NeighbourhoodMontrose
- Postal CodeT1V 0J7
- StyleBungalow
- Year Built2026
- Price$ 919,900
- Bedrooms4
- Full Bathrooms3
- Half Bathrooms0
- Sqr Footage1415
- Lot Size0.135583 Acres
Data Source:
Pillar 9 Technologies
Property Description
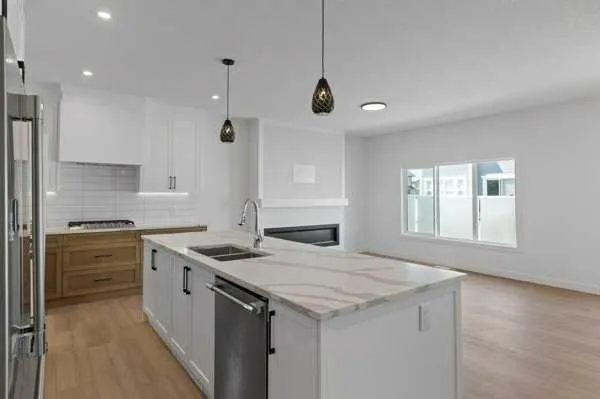
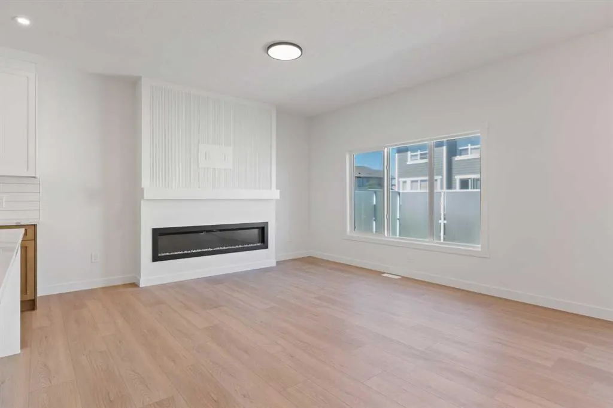
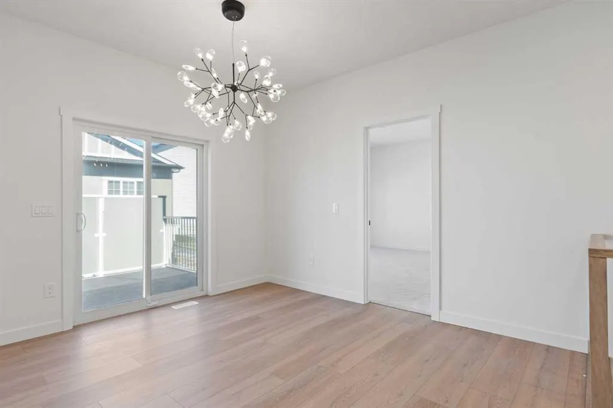
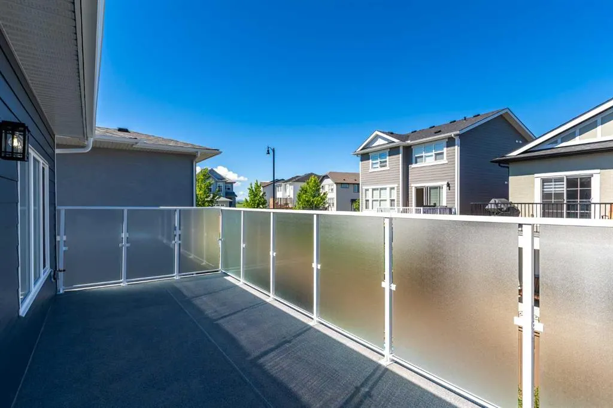
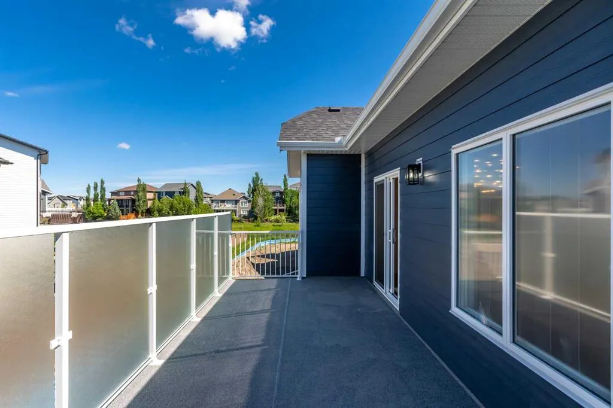
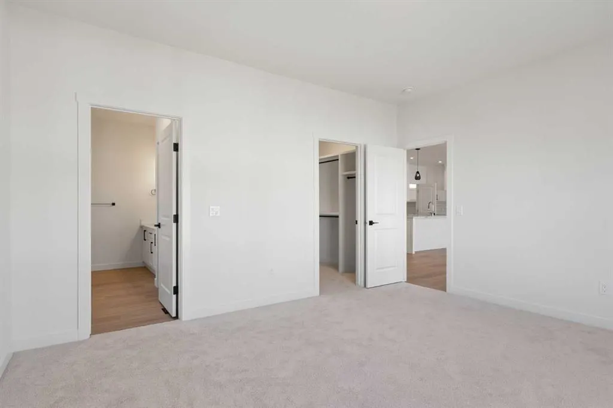
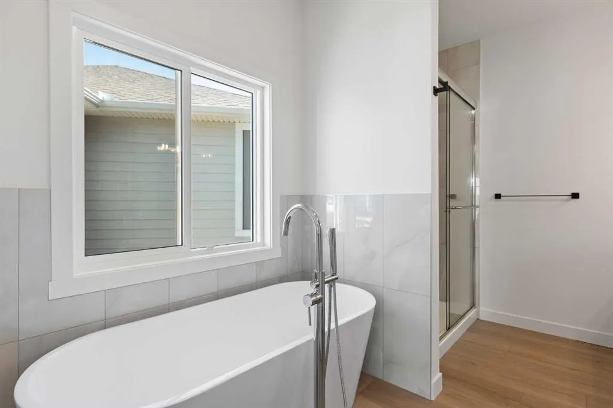
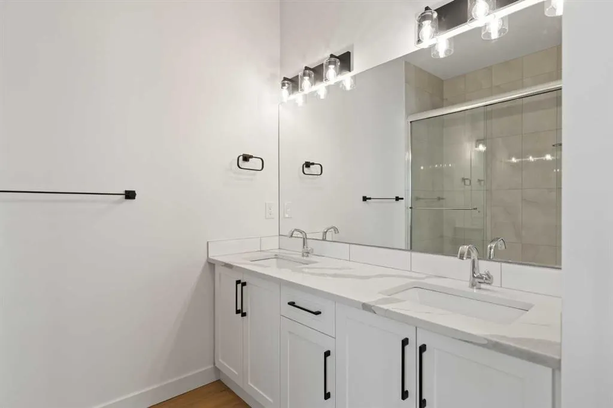
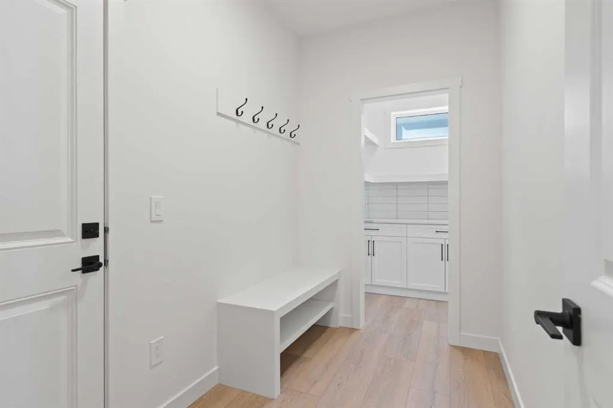
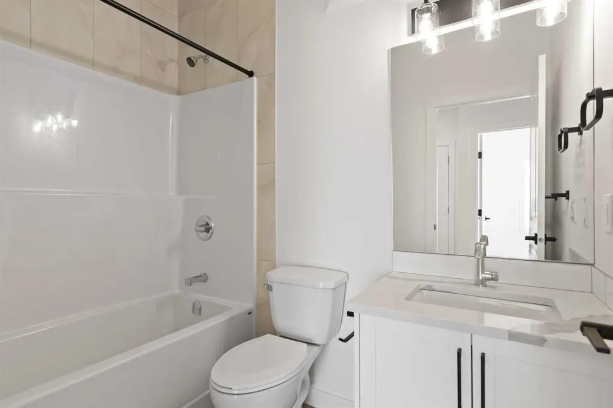
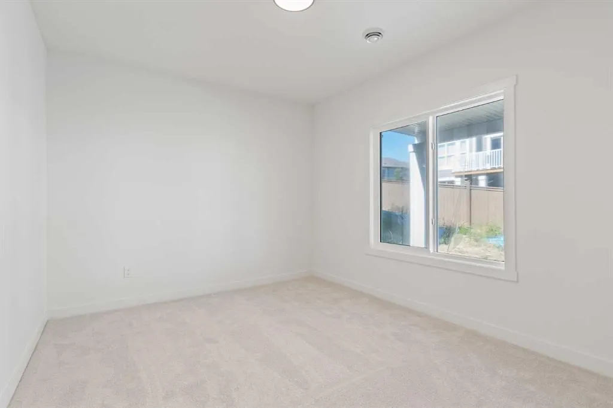
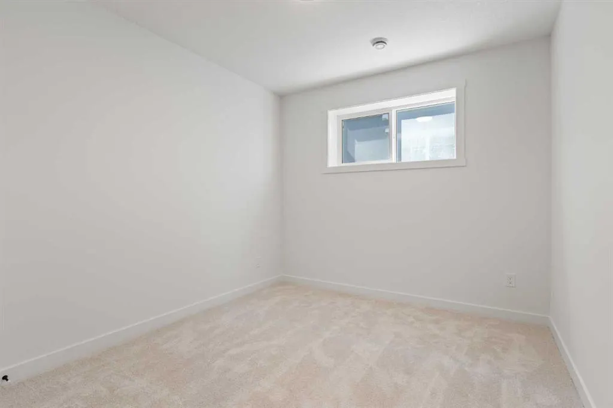
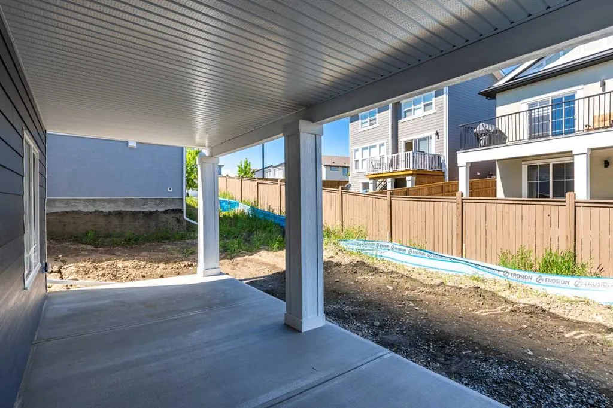
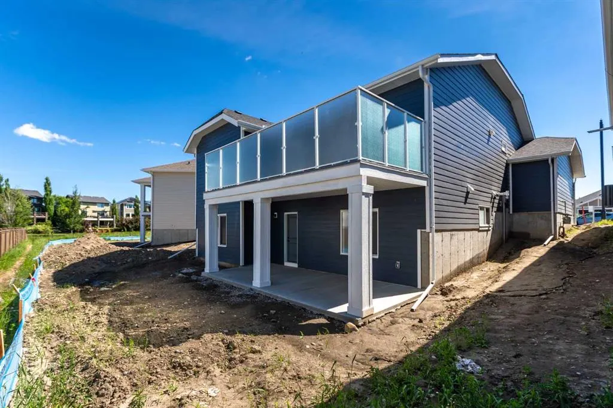
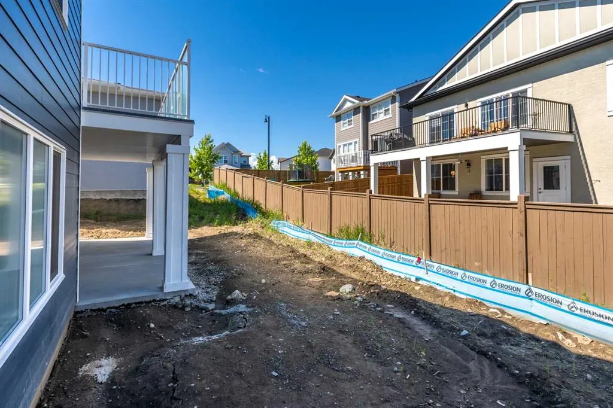
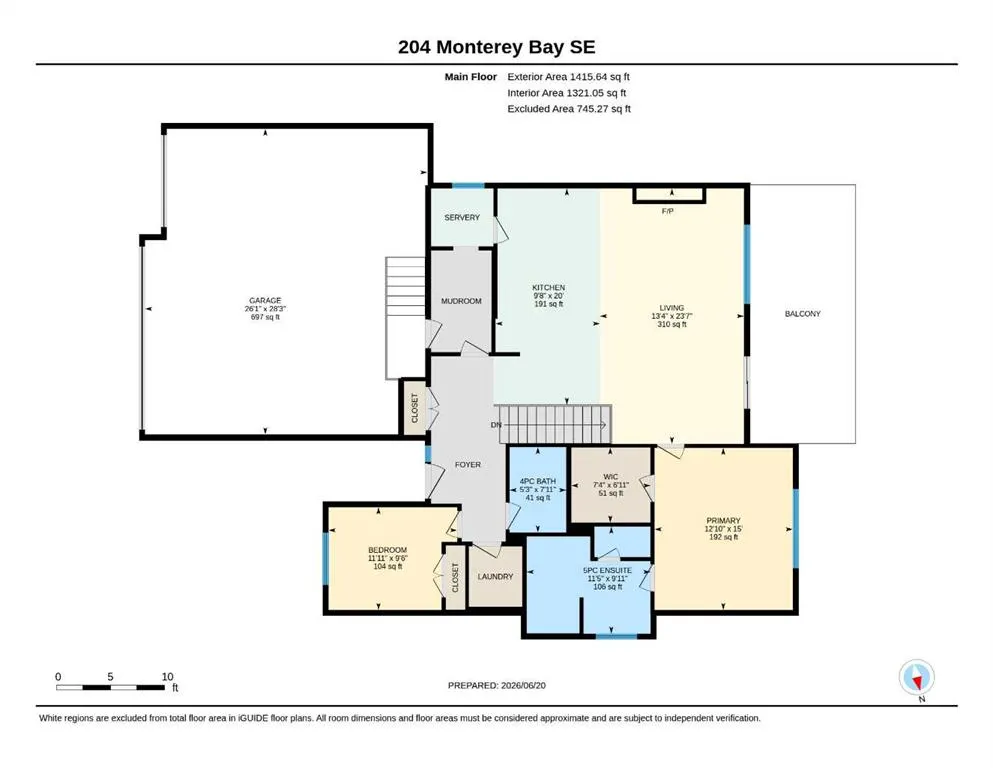
This is a brand-new triple garage bungalow with a fully finished walkout basement. It is 1415 sq ft and in a great area close to a beautiful waterway and park. It has premium finishes throughout, and the main floor has a modern open plan with a wide entry hall, 9’ ceilings, high quality flooring, and a 24’ deck. The kitchen includes cabinets to the ceiling, quartz counters, under-mount sink, select tiles, built-in appliances and a butler’s pantry. Also on the main floor is the spacious and open living / dining room, the primary bedroom, a laundry room, and a second bedroom or office. Deluxe appointments in the master suite include built-in cabinetry in the walk-in closet, a double vanity, a freestanding soaker tub and a 5' shower. The lower level has two more spacious bedrooms, a full bathroom, a very big family room with a built-in wet bar a fireplace and a shady covered patio. All rooms in this home have lots of natural light, and there are many extras including a 10’ island in the kitchen, two fireplaces, and a Hardie board exterior. Click on the multimedia tab to see floor plans and a virtual tour.
| Price History | |
|---|---|
| 9/26/2026 | Listed $919,900 |
General Features
| Heating | Forced Air |
|---|---|
| Cooling | None |
| Roof | Asphalt Shingle |
| Appliances | Built-In Oven,Built-In Range,Dishwasher,Dryer,Microwave,Range Hood,Refrigerator,Washer |
| Zoning | TND |
| Number of Garage Spaces | 3 |
| Restrictions | None Known |
| Year Built | 2026 |
| Architectural Style | Bungalow |
| Community Features | Park,Playground,Pond,Walking/Bike Paths |
| Township | 18 |
| Levels | One |
| Property Subtype | Detached |
| Transaction Type | For Sale |
| Section | 36 |
| County | Foothills County |
| Property Type | Residential |
| Subdivision Name | Montrose |
| Parking Total | 6 |
| Construction Materials | Wood Frame |
| Full Baths | 3 |
| Status | Active |
| City | High River |
| Quarter | NW |
| Basement Development | Finished |
| New Construction Y/N | Yes |
| Structure Type | House |
| Virtual Tour URL Branded | https://youriguide.com/204_monterey_dr_se_high_river_ab/ |
| Standard Status | Active |
| Condo Type | Not a Condo |
| Suite | No |
| Outbuildings | 48 |
Interior Features
| Interior Features | Bar,Closet Organizers,No Animal Home,No Smoking Home,Pantry,Quartz Counters |
|---|---|
| Basement | Full |
| Flooring | Carpet,Vinyl Plank |
| Range | 29 |
| Fireplace Features | Electric,Family Room,Living Room |
| Fireplaces Total | 2 |
| Basement Features | Walk Out |
| Bedrooms Above Grade | 2 |
| Rooms Above Grade | 4 |
| Ensuite | Yes |
| Total Bedrooms | 4 |
| Below Grade Finished Area Unit Type | SquareFeet |
| Total Baths | 3 |
| Laundry Features | Laundry Room,Main Level |
| Five Piece Ensuite Bath | 1 |
| Main Level Finished Area | 1415.64 |
| Main Level Finished Area Metres | 131.52 |
| Main Level Finished Area SF | 1415.64 |
| Main Level Finished Area Srch Sq | 1415.64 |
| Main Level Areas | SquareFeet |
Exterior Features
| Exterior Features | BBQ gas line |
|---|---|
| Lot Features | See Remarks |
| Fencing | Partial |
| Inclusions | n/a |
| Parking Features | Triple Garage Attached |
| Frontage Length | 14.94M 49`0 |
| Foundation | Poured Concrete |
| Lot Size Acres | 0.14 |
| West Meridian | 4 |
| Garage Y/N | Yes |
| Lot Size Square Feet | 5906 |
| Frontage Ft | 49.02 |
| Patio And Porch Features | Deck |
Amenities
- Foreclosure
- Views
- Short Sale
- New Construction
- Adult 55+
- Lease To Own
- No Strata Fees
- Furnished
- Primary On Main
- Air Conditioning
- Seller Finance
- Green
- Fixer Upper
- Horse
- Golf
- Fireplace
- Deck
- Garage
- Basement
- Pool
Property vs Single Family Average in T1V 0J7
Price
Year Built
In The Neighbourhood
Just Listed
High River
$ 724,900
- Type
- Single Family
- Size
- 2,139 SqFt
- Rooms
- 3 Beds + 2.5 Baths
RE/MAX Complete Realty
Just Listed
High River
$ 519,900
- Type
- Single Family
- Size
- 1,389 SqFt
- Rooms
- 3 Beds + 2.5 Baths
RE/MAX Complete Realty
Just Listed
High River
$ 724,900
- Type
- Single Family
- Size
- 2,293 SqFt
- Rooms
- 4 Beds + 3.5 Baths
RE/MAX Complete Realty
Just Listed
High River
$ 625,000
- Type
- Single Family
- Size
- 1,352 SqFt
- Rooms
- 2 Beds + 2.5 Baths
CIR Realty
Reduced
High River
$ 549,000
- Type
- Single Family
- Size
- 1,785 SqFt
- Rooms
- 3 Beds + 2.5 Baths
REMAX Innovations
Open House
High River
$ 588,000
- Type
- Single Family
- Size
- 1,720 SqFt
- Rooms
- 3 Beds + 3 Baths
Royal LePage Solutions
High River
$ 575,000
- Type
- Single Family
- Size
- 1,255 SqFt
- Rooms
- 3 Beds + 2.5 Baths
Century 21 Foothills Real Estate

 Data is supplied by Pillar 9™ MLS® System. Pillar 9™ is the owner of the copyright in its MLS® System. Data is deemed reliable but is not guaranteed accurate by Pillar 9™. The trademarks MLS®, Multiple Listing Service® and the associated logos are owned by The Canadian Real Estate Association (CREA) and identify the quality of services provided by real estate professionals who are members of CREA. Used under license.

 Information should be deemed reliable but not guaranteed, all representations are approximate, and individual verification is recommended. Copyright ©2026 All rights reserved.
The trademarks REALTOR®, REALTORS® and the REALTOR® logo are controlled by The Canadian Real Estate Association (CREA) and identify real estate professionals who are members of CREA. The trademarks MLS®, Multiple Listing Service® and the associated logos are owned by CREA and identify the quality of
Information should be deemed reliable but not guaranteed, all representations are approximate, and individual verification is recommended. Copyright ©2026 All rights reserved.
The trademarks REALTOR®, REALTORS® and the REALTOR® logo are controlled by The Canadian Real Estate Association (CREA) and identify real estate professionals who are members of CREA. The trademarks MLS®, Multiple Listing Service® and the associated logos are owned by CREA and identify the quality of
 Data is supplied by Pillar 9™ MLS® System. Pillar 9™ is the owner of the copyright in its MLS® System. Data is deemed reliable but is not guaranteed accurate by Pillar 9™. The trademarks MLS®, Multiple Listing Service® and the associated logos are owned by The Canadian Real Estate Association (CREA) and identify the quality of services provided by real estate professionals who are members of CREA. Used under license.