

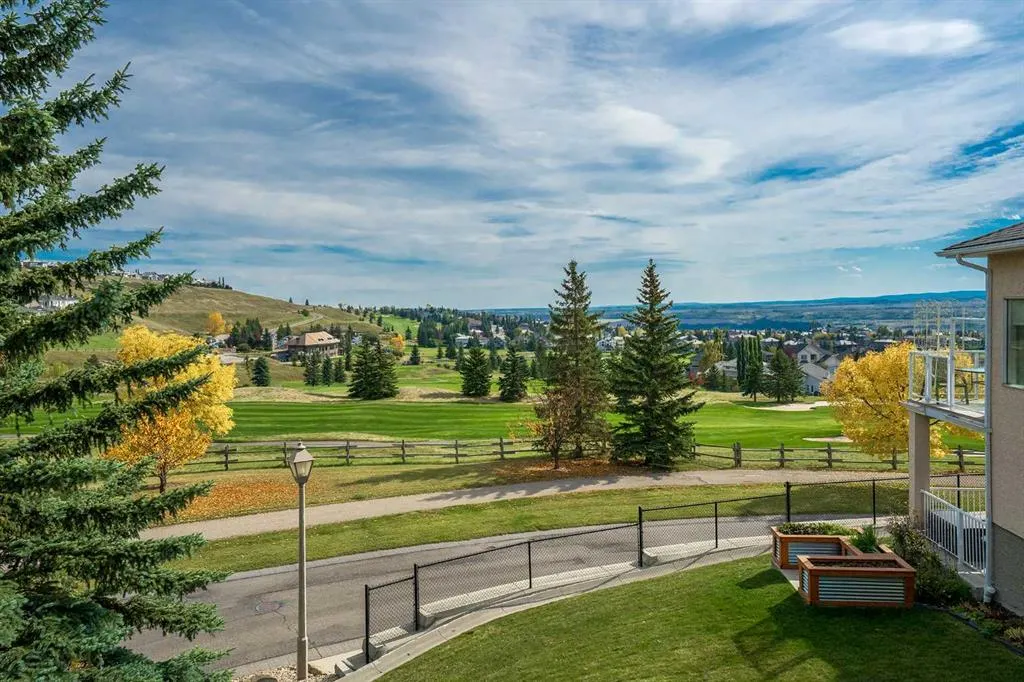
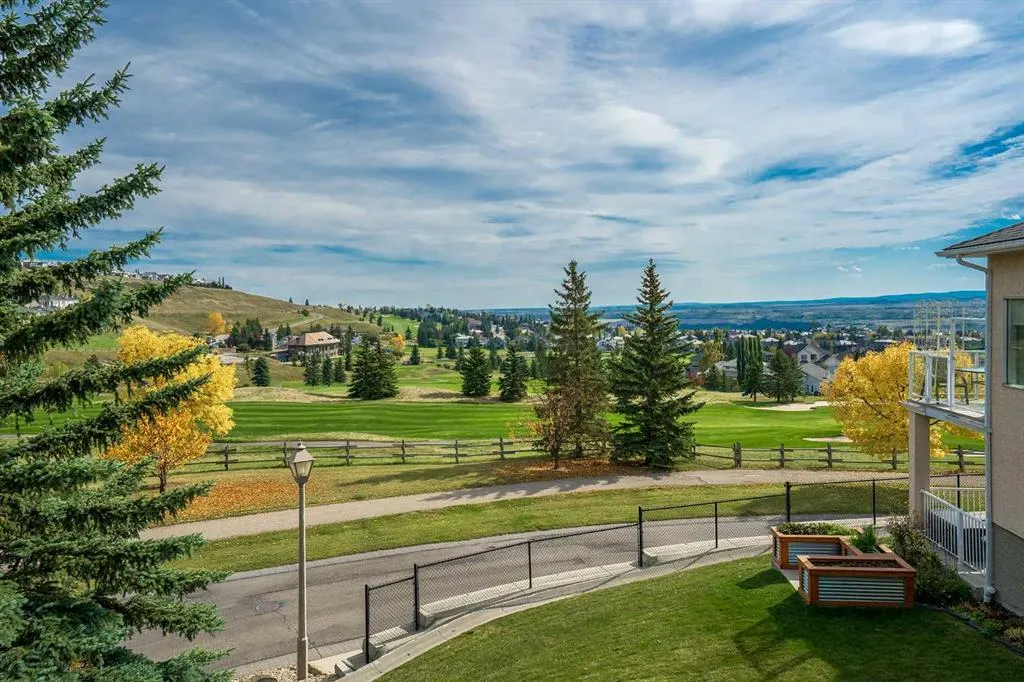
Views - Golf Course











Address
10 Eagleview Heights, Cochrane, AB
Price
$ 759,900
Property Attributes
- ID#A2347318
- TypeSingle Family
- Listing Status Active
- CityCochrane
- NeighbourhoodGlenEagles
- Postal CodeT4C 1P5
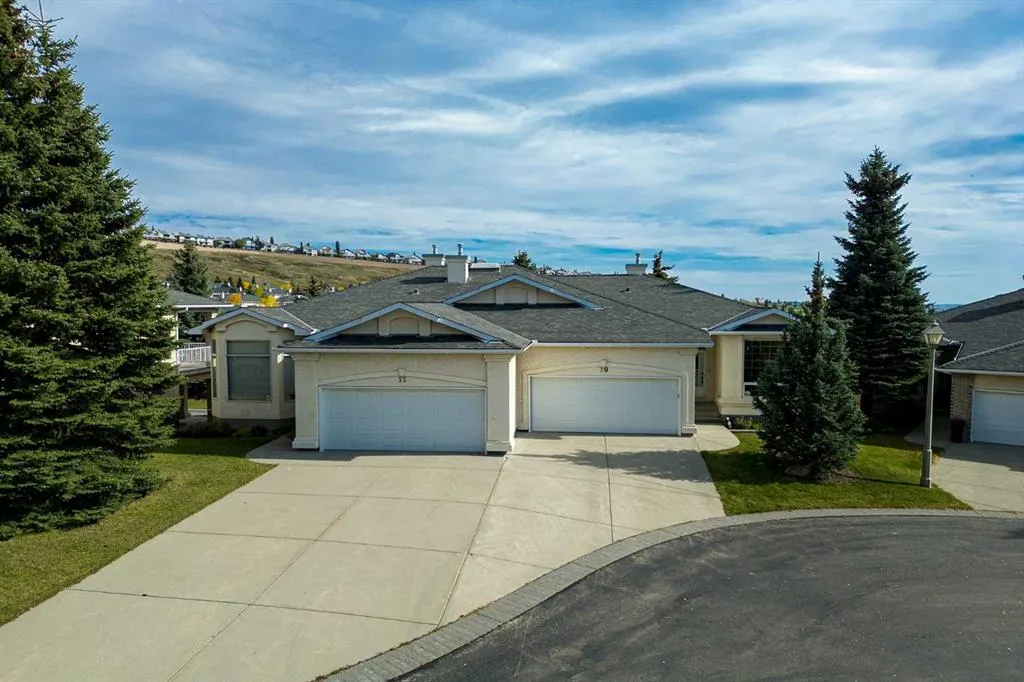
- StyleAttached-Side by Side,Bungalow
- Year Built1995
- Price$ 759,900
- Bedrooms3
- Full Bathrooms2
- Half Bathrooms1
- Sqr Footage1249
- Lot Size0.189233 Acres
Data Source:
Pillar 9 Technologies
Property Description
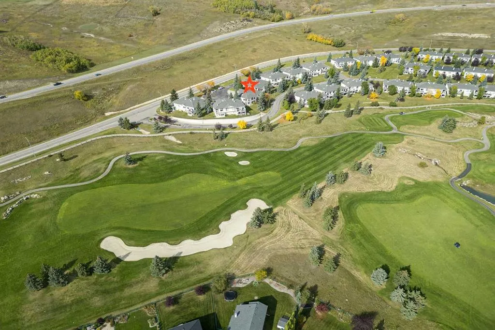
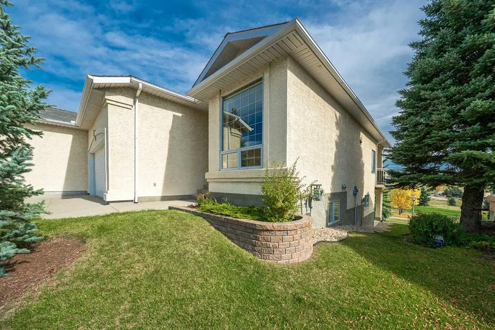
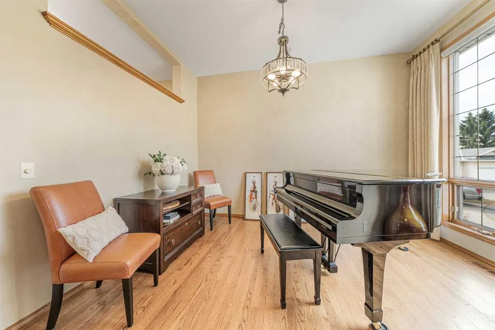
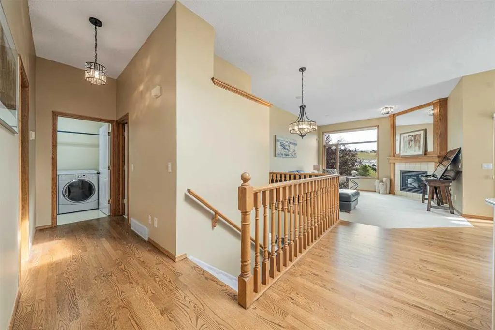
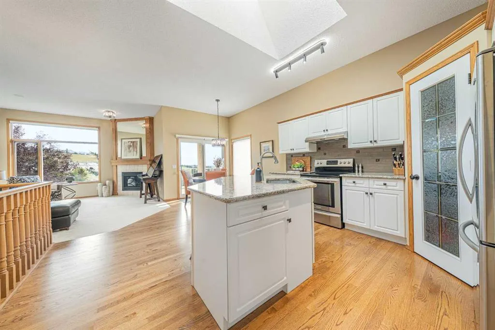
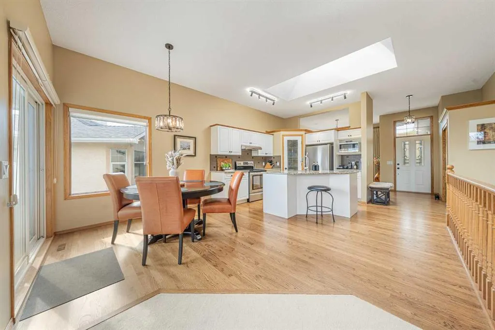
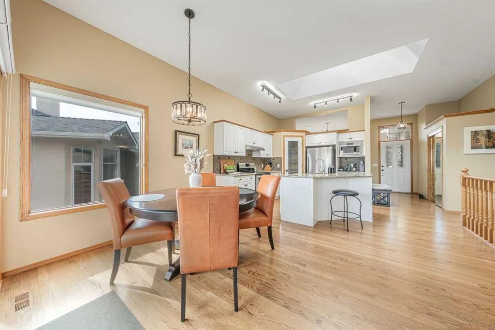
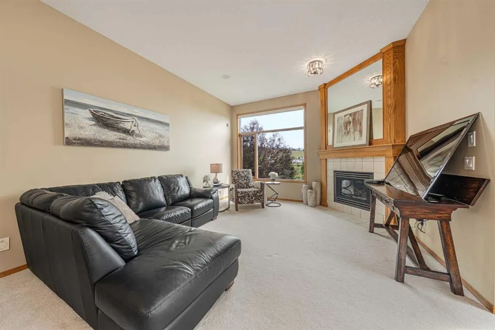
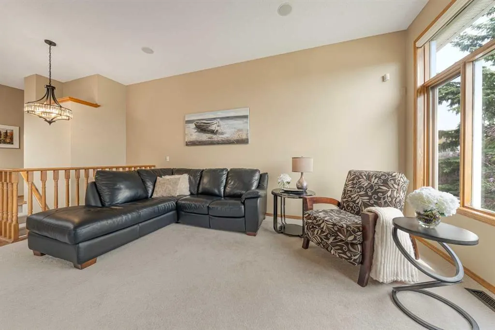
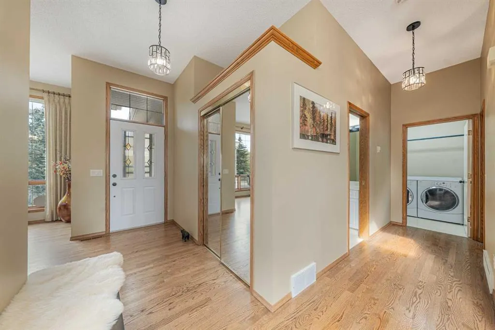
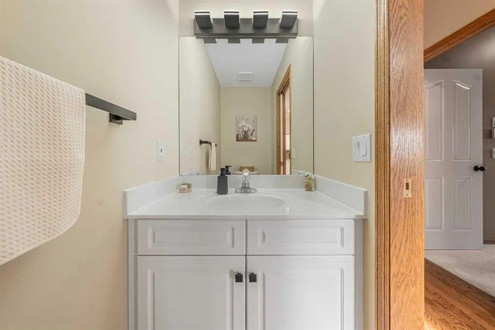
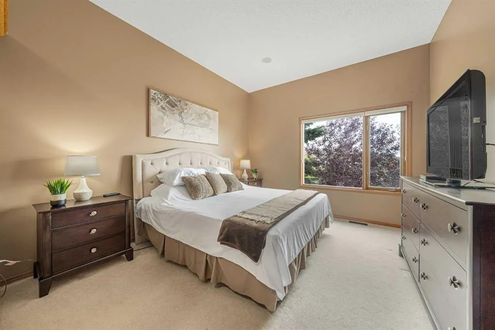
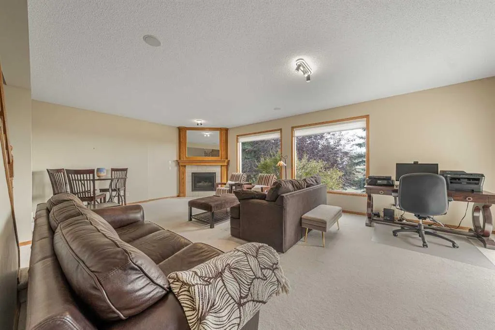
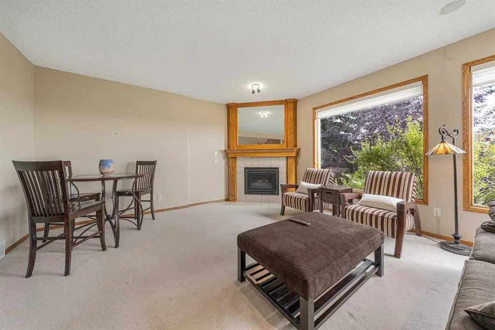
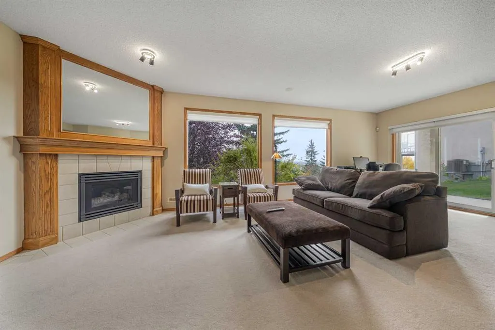
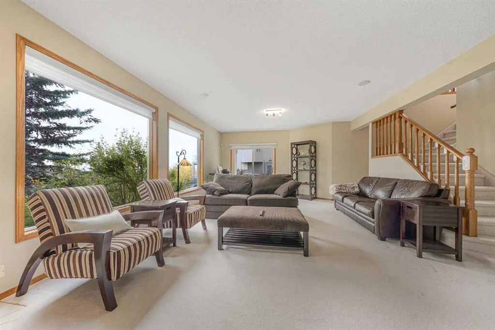
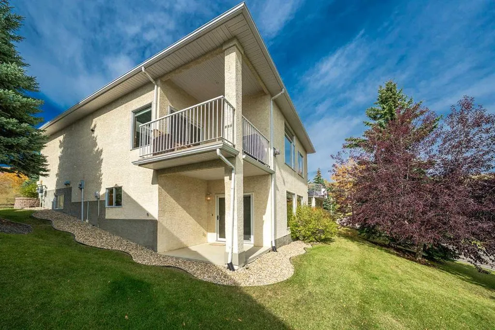
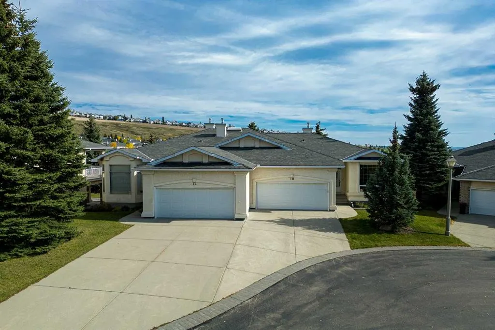
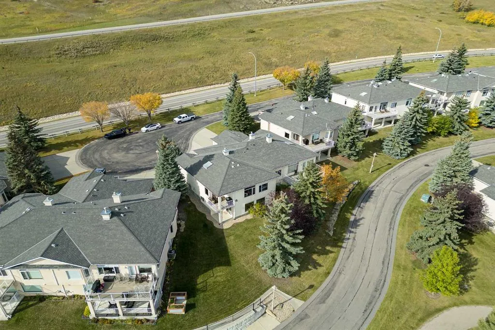
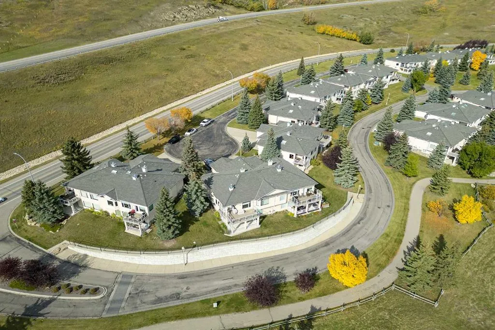
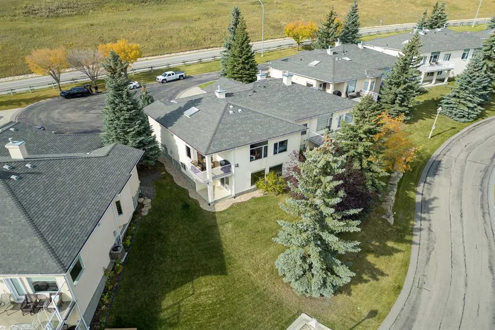
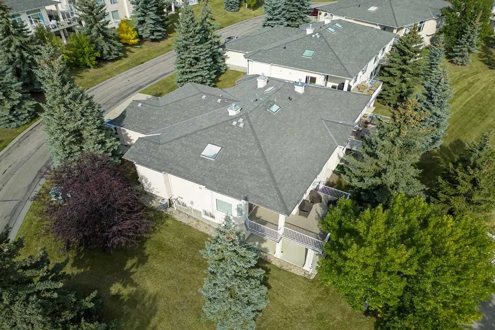
Ready to enjoy peace, beauty and convenience? This meticulously cared-for walkout bungalow sits on a quiet cul-de-sac in the sought-after Villas of GlenEagles. Step inside to high ceilings, rich refinished hardwood floors, and modern, updated finishes throughout. Large south-facing windows flood the home with natural light, seamlessly bringing the surrounding scenery indoors. The front foyer leads past a home office or formal dining area to a bright kitchen featuring granite countertops, a custom tile backsplash, stainless steel appliances, a walk-in pantry, a central island, and an overhead skylight. The adjacent breakfast nook opens to a covered deck with picturesque, year-round views of the GlenEagles golf course. Nearby, the inviting living room centers around a cozy corner gas fireplace, perfect for gathering with family and friends. The main-floor primary suite boasts a walk-in closet and a 4-piece ensuite with a soaker tub and separate shower. Main-floor laundry and a powder room add ultimate daily convenience. Downstairs, the professionally developed walkout basement features a massive rec room with a second gas fireplace, wall-to-wall windows, additional bedroom space, a 4-piece bathroom, and ample storage. Sliding doors lead directly to the covered patio for seamless outdoor living. With fully replaced poly-B plumbing and a double attached garage, this home offers complete peace of mind. Combine these contemporary touches with Cochrane’s exceptional quality of life, scenic trail networks, and welcoming atmosphere, and you have the perfect sanctuary for a comfortable, maintenance-free lifestyle.
| Price History | |
|---|---|
| 9/26/2026 | Listed $759,900 |
General Features
| Heating | Forced Air |
|---|---|
| Cooling | None |
| Roof | Asphalt Shingle |
| Appliances | Dishwasher,Dryer,Electric Stove,Garage Control(s),Microwave,Range Hood,Refrigerator,Washer,Window Coverings |
| Pets Allowed | Restrictions,Yes |
| Zoning | R-MX |
| HOA Fee | 529.18 |
| Number of Garage Spaces | 2 |
| Restrictions | Easement Registered On Title,Utility Right Of Way |
| HOA Fee Includes | Amenities of HOA/Condo,Common Area Maintenance,Professional Management,Reserve Fund Contributions,Snow Removal |
| Year Built | 1995 |
| Architectural Style | Attached-Side by Side,Bungalow |
| Community Features | Golf,Other,Walking/Bike Paths |
| Levels | One |
| Condo Name | Z-name Not Listed |
| Property Subtype | Semi Detached (Half Duplex) |
| Transaction Type | For Sale |
| HOA Fee 2 | 125.00 |
| County | Rocky View County |
| Property Type | Residential |
| Subdivision Name | GlenEagles |
| Parking Total | 4 |
| Construction Materials | Stucco,Wood Frame |
| Association Fee Frequency | Monthly |
| Full Baths | 2 |
| Status | Active |
| City | Cochrane |
| Basement Development | Finished |
| Association Amenities | Snow Removal,Visitor Parking |
| Association? | Yes |
| Virtual Tour URL Unbranded | https://unbranded.youriguide.com/x31gl_10_eagleview_heights_cochrane_ab/ |
| Structure Type | Duplex |
| Standard Status | Active |
| Condo Type | Bare Land Condo |
| Association Fee 2 Frequency | Annually |
| Association 2 YN | Yes |
| Suite | No |
| Parking Plan Type | Attached Garage |
Interior Features
| Interior Features | Central Vacuum,Granite Counters,Kitchen Island,Open Floorplan,Pantry,Skylight(s),Walk-In Closet(s) |
|---|---|
| Basement | Full |
| Flooring | Carpet,Ceramic Tile,Hardwood,Linoleum |
| Entry Level | 1 |
| Fireplace Features | Basement,Gas,Living Room |
| Fireplaces Total | 2 |
| Basement Features | Walk Out |
| Half Baths | 1 |
| Bedrooms Above Grade | 1 |
| Rooms Above Grade | 5 |
| Ensuite | Yes |
| Total Bedrooms | 3 |
| Below Grade Finished Area Unit Type | SquareFeet |
| Common Walls | 1 Common Wall |
| Total Baths | 3 |
| Laundry Features | Main Level |
| Five Piece Ensuite Bath | 1 |
| Main Level Areas | SquareFeet |
Exterior Features
| Exterior Features | BBQ gas line |
|---|---|
| Lot Features | Backs on to Park/Green Space,Low Maintenance Landscape,Views |
| Fencing | None |
| Inclusions | n/a |
| Parking Features | Double Garage Attached |
| Frontage Length | 12.42M 40`9 |
| Foundation | Poured Concrete |
| Lot Size Acres | 0.19 |
| Garage Y/N | Yes |
| Lot Size Square Feet | 8243 |
| Frontage Ft | 40.75 |
| Patio And Porch Features | Deck,Patio |
Amenities
- Foreclosure
- Views
- Short Sale
- New Construction
- Adult 55+
- Lease To Own
- No Strata Fees
- Furnished
- Primary On Main
- Air Conditioning
- Seller Finance
- Green
- Fixer Upper
- Horse
- Golf
- Fireplace
- Deck
- Garage
- Basement
- Pool
Property vs Single Family Average in T4C 1P5
Price
Year Built
In The Neighbourhood
Open House
Cochrane
$ 649,900
- Type
- Single Family
- Size
- 1,658 SqFt
- Rooms
- 4 Beds + 3 Baths
The Real Estate District
Views
Cochrane
$ 789,000
- Type
- Single Family
- Size
- 2,010 SqFt
- Rooms
- 3 Beds + 3.5 Baths
Royal LePage Benchmark
Open House
Cochrane
$ 890,000
- Type
- Single Family
- Size
- 1,592 SqFt
- Rooms
- 5 Beds + 3 Baths
REMAX Innovations
Open House
Cochrane
$ 1,149,000
- Type
- Single Family
- Size
- 1,686 SqFt
- Rooms
- 4 Beds + 4 Baths
Real Broker
Reduced
Cochrane
$ 619,000
- Type
- Single Family
- Size
- 1,924 SqFt
- Rooms
- 3 Beds + 2.5 Baths
MaxWell Capital Realty
Open House
Cochrane
$ 999,800
- Type
- Single Family
- Size
- 1,775 SqFt
- Rooms
- 4 Beds + 3 Baths
The Real Estate District
 Data is supplied by Pillar 9™ MLS® System. Pillar 9™ is the owner of the copyright in its MLS® System. Data is deemed reliable but is not guaranteed accurate by Pillar 9™. The trademarks MLS®, Multiple Listing Service® and the associated logos are owned by The Canadian Real Estate Association (CREA) and identify the quality of services provided by real estate professionals who are members of CREA. Used under license.

 Data is supplied by Pillar 9™ MLS® System. Pillar 9™ is the owner of the copyright in its MLS® System. Data is deemed reliable but is not guaranteed accurate by Pillar 9™. The trademarks MLS®, Multiple Listing Service® and the associated logos are owned by The Canadian Real Estate Association (CREA) and identify the quality of services provided by real estate professionals who are members of CREA. Used under license.
Last Update: September 26, 2026 5:33 AM UT
Data is supplied by Pillar 9™ MLS® System. Pillar 9™ is the owner of the copyright in its MLS® System. Data is deemed reliable but is not guaranteed accurate by Pillar 9™. The trademarks MLS®, Multiple Listing Service® and the associated logos are owned by The Canadian Real Estate Association (CREA) and identify the quality of services provided by real estate professionals who are members of CREA. Used under license.
Last Update: September 26, 2026 5:33 AM UT
 Information should be deemed reliable but not guaranteed, all representations are approximate, and individual verification is recommended. Copyright ©2026 All rights reserved.
The trademarks REALTOR®, REALTORS® and the REALTOR® logo are controlled by The Canadian Real Estate Association (CREA) and identify real estate professionals who are members of CREA. The trademarks MLS®, Multiple Listing Service® and the associated logos are owned by CREA and identify the quality of
Information should be deemed reliable but not guaranteed, all representations are approximate, and individual verification is recommended. Copyright ©2026 All rights reserved.
The trademarks REALTOR®, REALTORS® and the REALTOR® logo are controlled by The Canadian Real Estate Association (CREA) and identify real estate professionals who are members of CREA. The trademarks MLS®, Multiple Listing Service® and the associated logos are owned by CREA and identify the quality of
 Data is supplied by Pillar 9™ MLS® System. Pillar 9™ is the owner of the copyright in its MLS® System. Data is deemed reliable but is not guaranteed accurate by Pillar 9™. The trademarks MLS®, Multiple Listing Service® and the associated logos are owned by The Canadian Real Estate Association (CREA) and identify the quality of services provided by real estate professionals who are members of CREA. Used under license.